
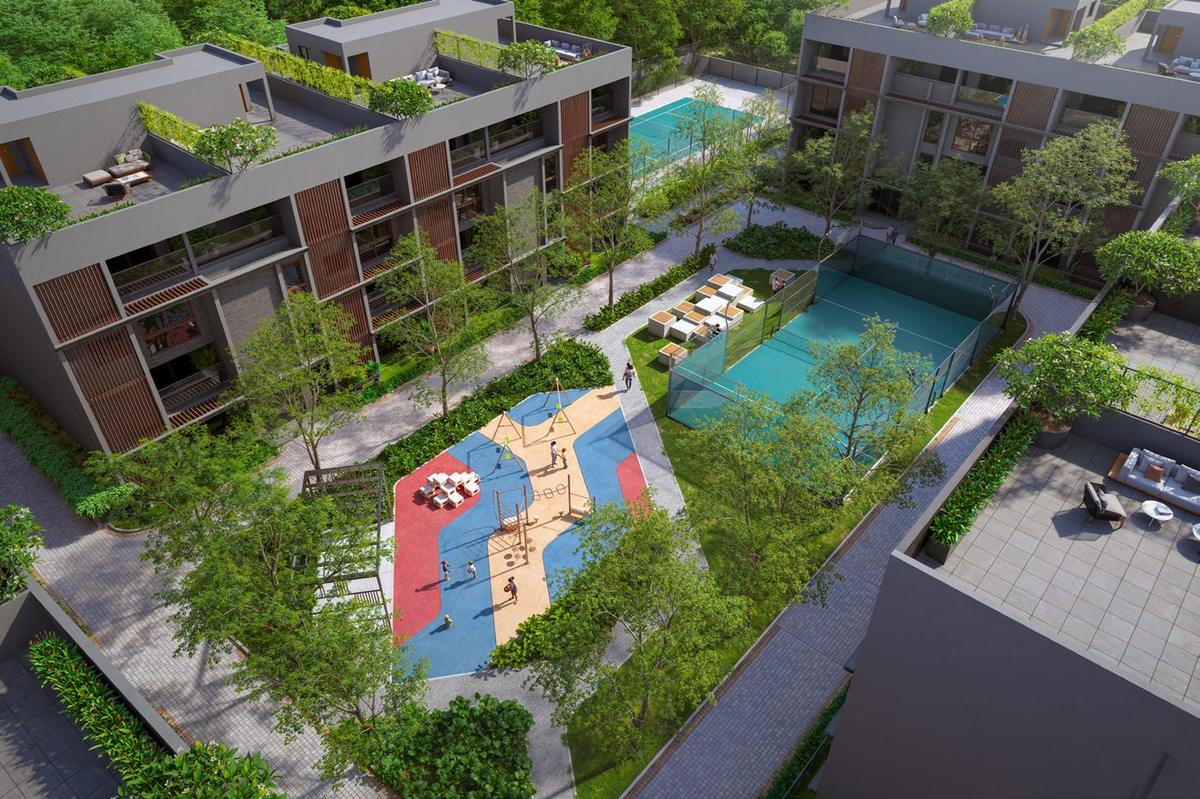
The villament meaning is simple once you see one. A villament is a home that spreads across its own floors, like a small villa, but sits inside a low rise block shared with a few other homes. You get your own entrance, rooms on more than one level and outdoor space of your own. You share the land, the security and the clubhouse, as you would in an apartment complex.
The word joins "villa" and "apartment", and that is a fair description. Below is what it means in practice, using Assetz Mizu & Ki off Hennur Road as the example, because its numbers are published and concrete.
Villament meaning: the short version
- Your own floors. Living, dining and kitchen on one level, bedrooms on another, sometimes a basement below.
- Your own outdoor space. A garden at ground level or a terrace higher up.
- Few neighbours. A handful of homes per block, not dozens per floor.
- Shared facilities. A common clubhouse, security and landscaped grounds run by the residents' association.
What a villament looks like at Mizu & Ki
Mizu & Ki is 188 villaments on about 8 acres, built G + 4, with four homes to each cluster. Every home is a 4 BHK.
The Type 01 Garden home (3,070 sq ft super built up) is the clearest example of the format. It runs from a basement, which holds the domestic help's room, up through the ground floor to the second floor. The ground floor carries the living room (16'4" × 18'3"), dining (11'10" × 14'9"), kitchen, a bar counter and a sit out that opens onto a private use garden of about 568 sq ft. The four bedrooms and a family room sit above.
The Type 02 Open Terrace home (3,538 sq ft) swaps the garden for a private terrace behind privacy screens. Our guide to the Type 01 and Type 02 layouts goes room by room.
Villament vs villa vs apartment
| Villament (Mizu & Ki) | Independent villa | Apartment | |
|---|---|---|---|
| Layout | Own floors in a low rise block; Type 01 runs basement to second floor | A whole house on its own plot | One floor of a tower, reached by lift |
| Outdoor space | Private use garden (about 568 sq ft on Type 01) or a private terrace | Own garden, often a terrace too | Balconies |
| Neighbours | Four homes per cluster, 188 in all | Houses on either side | Many per tower |
| Ownership feel | Close to a house, on shared land | A house on land you own | A unit in a shared building |
| Upkeep | Association runs the grounds and shared structure; you look after your garden or terrace | Everything is yours to maintain | Association runs almost everything |
| Amenities | Shared clubhouse of about 18,000 sq ft | Only what is in a gated layout, if any | Usually a shared clubhouse |
| Carpet efficiency | About 80% | Not usually quoted this way | Around 75% in a typical Bengaluru tower |
| Price | From ₹2.85 Cr* | Usually the most for the same floor area, as you pay for your own plot | Usually the lowest entry for the same bedroom count |
* Developer's starting figure, before stamp duty and registration. See our Mizu & Ki price guide for what sits on top.
Why villaments often give you more usable space
Carpet efficiency is the share of what you pay for that sits inside your own walls. A tower needs long corridors, lift lobbies and stair cores on every floor, and the cost of those is spread across every flat. A low rise block of four homes needs far less of that.
At Mizu & Ki, Type 01 has 2,463 sq ft of carpet including balcony on 3,070 sq ft built up. That is about 80%. A typical Bengaluru tower flat is around 75%. On a home of this size the gap is roughly 150 sq ft, which is close to a spare bedroom.
Who a villament suits, and who it does not
A villament suits families who want living and sleeping spaces on separate floors, children or pets who need a patch of grass, and buyers who want a house feel without the maintenance of a whole plot. It also suits people who like knowing their neighbours: four homes to a cluster is a small, quiet unit.
It is less suited to anyone who needs everything on one level. A home that runs from a basement to a second floor means stairs every day. If elderly parents will live with you, ask about lift access for the specific unit before you choose. It also suits people less if they want a big township with shops and offices inside the gate. A community of 188 is quiet by design.
What to check when a project calls itself a villament
"Villament" is a marketing word, not a category in approval documents. So look past the label.
- How many homes share each block. Mizu & Ki has four. More homes per block means the result feels closer to a flat.
- What is owned and what is for private use. The Type 01 garden is listed as a right to private use. Read exactly how the sale agreement describes your garden or terrace.
- Your undivided share of land. Ask what share of the land goes with your home, and see it written into the agreement.
- Carpet area in writing. Ask for RERA carpet, balcony and common area separately. For Type 01 those are 2,264, 199 and 607 sq ft.
- Stairs and levels. Walk the full height of a sample or a plan before you commit.
If you are weighing a villament against a tower flat at a similar budget, our hub compares the two formats directly in Mizumi Reserve vs Mizu & Ki.
Next step
The fastest way to understand a villament is to look at one plan from basement to terrace. See both Mizu & Ki floor plansthen read what to look for in villaments in Bangalore before you shortlist.
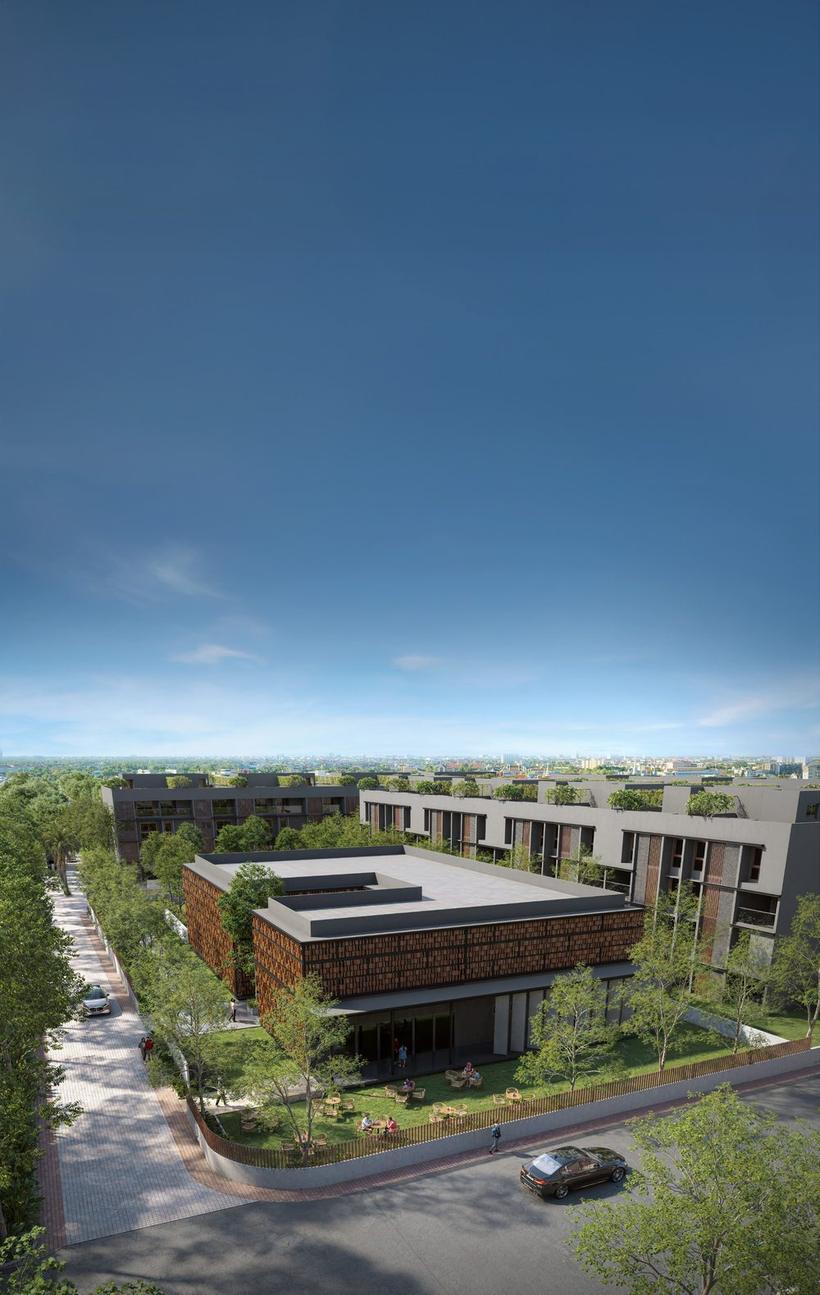 Villaments in Bangalore: six things to check before you buy
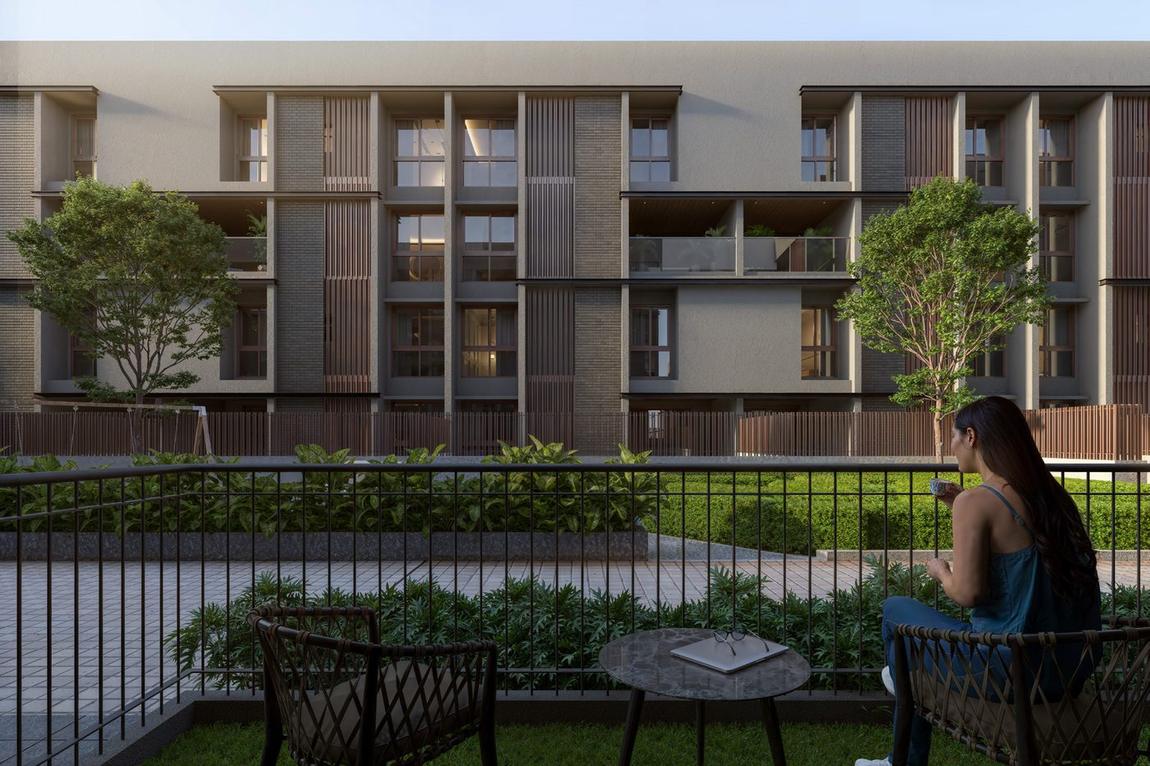 Looking for a 4 BHK villa in North Bangalore? Compare a villament first
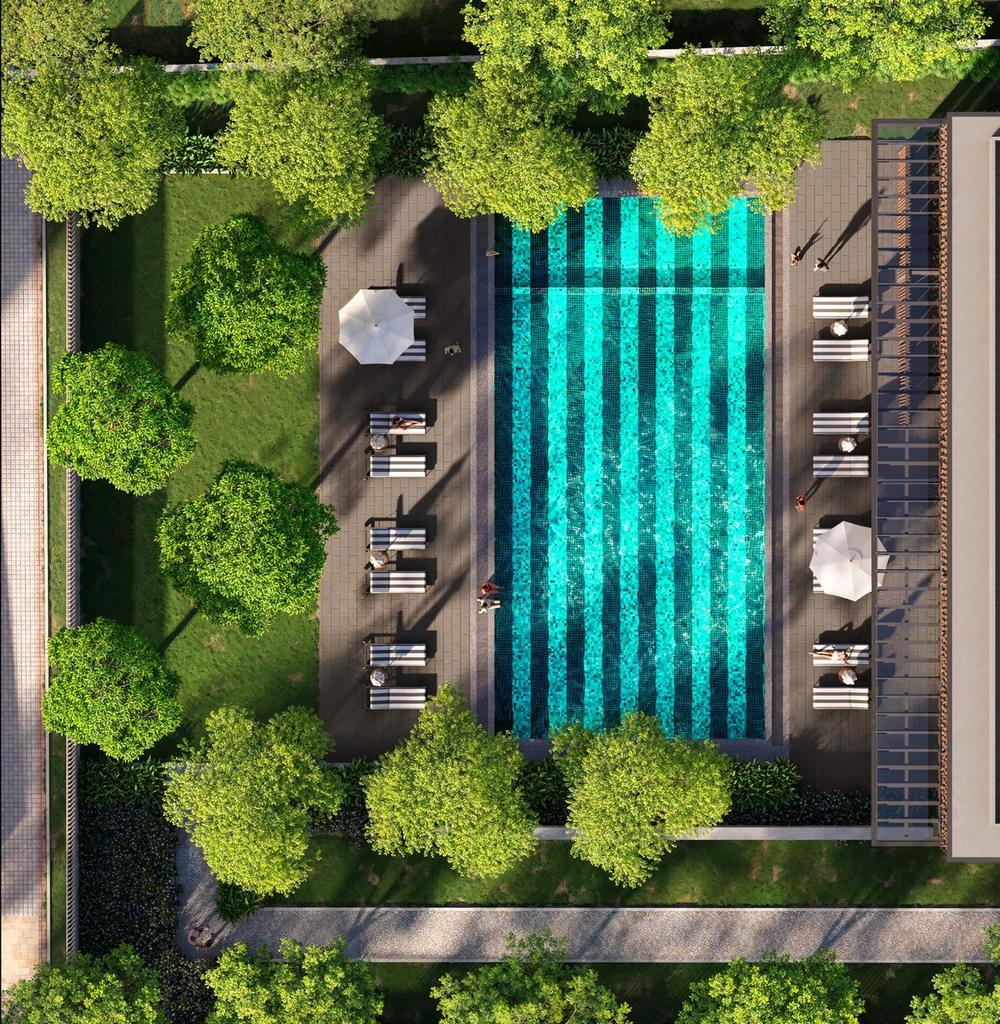 Mizu & Ki amenities: an 18,000 sq ft clubhouse for 188 homes