
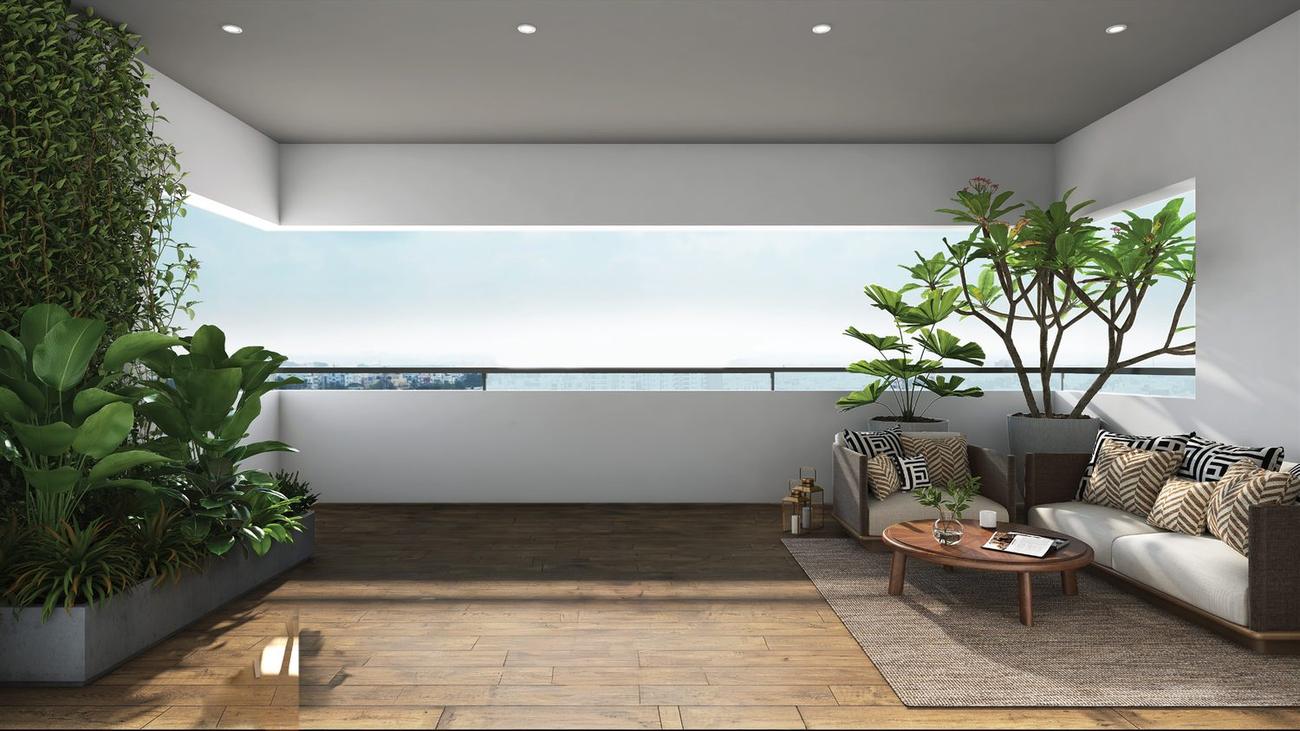
Mizu & Ki has two villament layouts, both 4 BHK, in blocks of just four homes. The choice between them is really a choice about outdoor space: a garden at ground level, or a terrace up top. Here is what the developer's plates show.
The two layouts side by side
| Type 01 · Garden | Type 02 · Open Terrace | |
|---|---|---|
| Super built-up | 3,070 sq.ft. | 3,538 sq.ft. |
| Carpet (RERA + balcony) | 2,463 sq.ft. | 2,809 sq.ft. |
| Efficiency | ~80% | ~79% |
| Outdoor space | Private-use garden ~568 sq.ft. | Private terrace, privacy screens |
Starting price for the project is ₹2.85 Cr*; ask us for the current price of each type. Why ~80% efficiency matters: on a 3,000 sq.ft. home it is roughly 150 sq.ft. more usable floor than a typical tower flat of the same billed size. Carpet area vs super built-up, explained.
Type 01 Garden: a house on its own floors
Type 01 runs from a basement (with the domestic help's room) through the ground floor to the second floor. The ground floor carries the living room (16'4" × 18'3"), dining (11'10" × 14'9"), kitchen, a bar counter and a sit-out, opening to the private-use garden. The four bedrooms and a family room sit above. It suits families with young children or pets, and anyone who wants to step straight out onto grass.
Type 02 Open Terrace: more space, more sky
Type 02 is the larger home, with about 346 sq.ft. more carpet than Type 01, and trades the garden for a private terrace screened for privacy. Terrace balconies across Mizu & Ki run up to 26'9" × 8'10", large enough for a dining table outdoors. It suits buyers who entertain, want views, or would rather not maintain a garden.
Which one?
- Type 01 for a garden, direct outdoor access and a lower entry price.
- Type 02 for the most space, a private terrace and the view from higher up.
Weighing a villament against a tower flat at a similar budget? Read Mizumi Reserve vs Mizu & Ki, or see Assetz Mizu & Ki on UK Realty Connect.
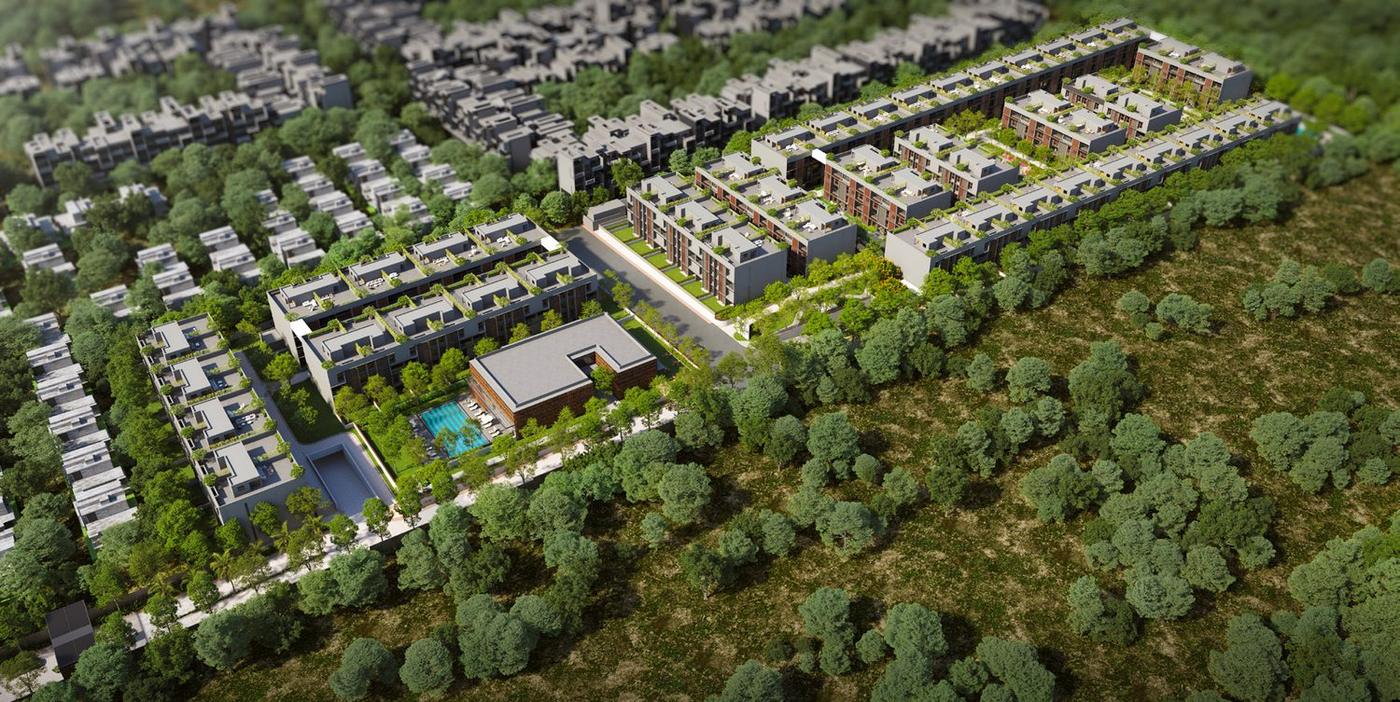 Buying a Mizu & Ki villament from abroad: an NRI checklist