
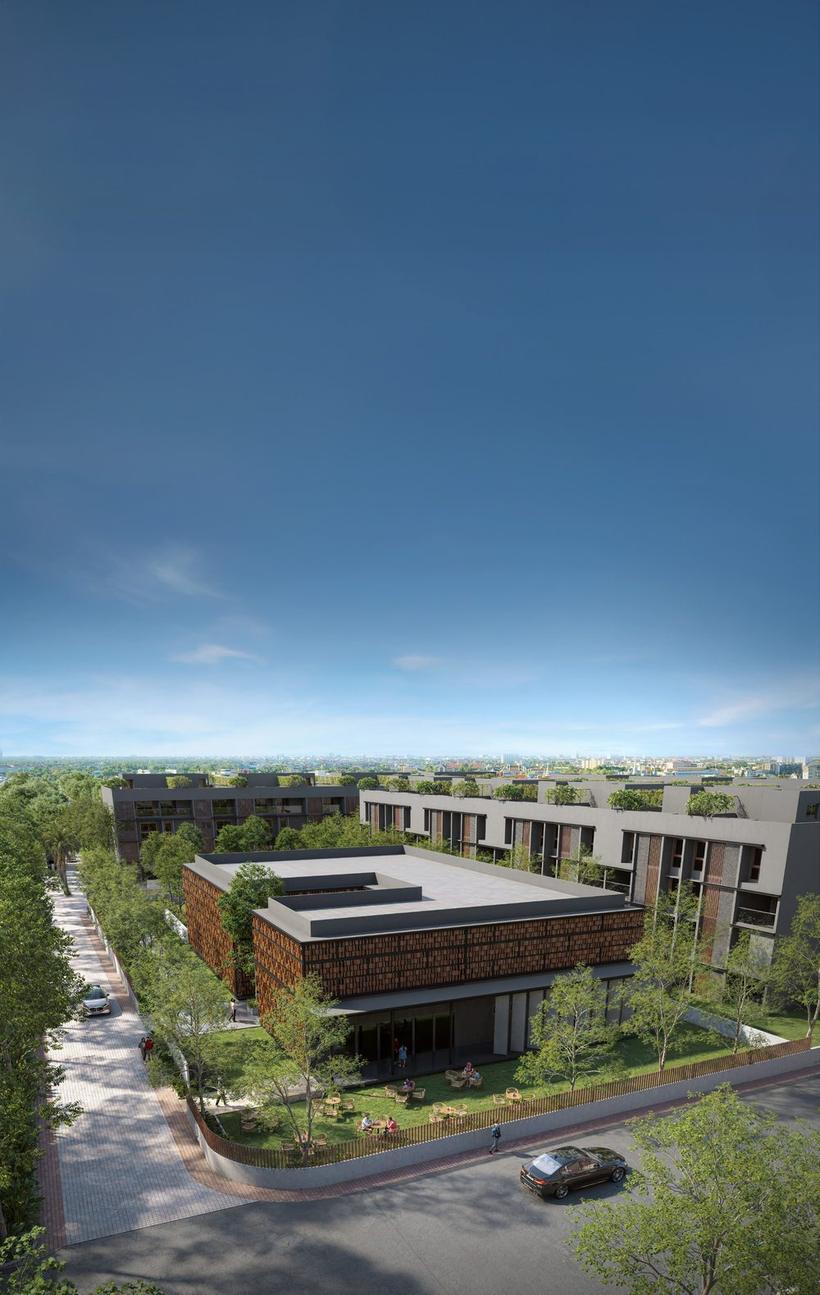
Villaments in Bangalore are sold on a promise: the space and privacy of a villa, with the security and shared facilities of an apartment. Some projects deliver that. Others put a new label on something closer to a large flat. Six checks tell the two apart, and each one can be answered from the floor plan and the price sheet.
We use Assetz Mizu & Ki, off Hennur Road, as the worked example for each check. Its numbers are published, so you can see what a good answer looks like. If you are new to the format, start with our plain guide to what a villament is.
1. How many homes share each block?
This is the single most telling number. The fewer homes in a block, the more each one behaves like a house: fewer shared walls, fewer people on the stairs, more light on every side. Once a block holds many homes, the villament is really an apartment with a duplex layout.
Mizu & Ki: four villaments per cluster, 188 homes in all on about 8 acres, built G + 4.
2. What is the carpet efficiency?
Carpet efficiency is carpet area divided by super built up area. It tells you how much of what you pay for is inside your own walls. Ask for the RERA carpet, the balcony and the common area as three separate numbers, then do the sum yourself.
Mizu & Ki: Type 01 has a RERA carpet of 2,264 sq ft plus a 199 sq ft balcony, on 3,070 sq ft super built up, with 607 sq ft of common area. That is about 80% efficient. Type 02 has 2,809 sq ft of carpet on 3,538 sq ft, again close to 80%. A typical Bengaluru tower flat is around 75%. Our hub explains carpet area vs super built up area if these terms are new.
3. Garden or terrace, and is it really yours?
Outdoor space is the main reason people choose villaments in Bangalore over flats. Check its size in square feet, not in adjectives, and check how the sale agreement describes it. "Private use" is not the same as owned.
Mizu & Ki: Type 01 comes with the right to use a private garden of about 568 sq ft, and the developer states that some ground level homes have gardens of up to 1,900 sq ft. Type 02 has a private terrace behind privacy screens, and terrace balconies across the project run up to 26'9" × 8'10".
4. How many levels, and where are the bedrooms?
A villament spreads over floors. That brings separation between living and sleeping, which many families want. It also brings stairs, every day, for every member of the household.
Mizu & Ki: Type 01 runs from a basement through the ground floor to the second floor. Living room (16'4" × 18'3"), dining (11'10" × 14'9"), kitchen and a sit out are on the ground floor. The four bedrooms, a family room (16'4" × 12'6"), four toilets and a powder room are above. If an elderly parent will live with you, ask about lift access for the exact unit.
5. Is there a room for domestic help?
At this size and price most households employ help, and a separate room with its own toilet changes daily life for both sides. Many large flats leave it out or squeeze it next to the kitchen.
Mizu & Ki: the Type 01 plan puts a help's room of 11'0" × 7'7" in the basement, away from the family's bedrooms. Ask whether it has its own toilet, and check the same room on Type 02.
6. How big is the clubhouse for the number of homes?
A large clubhouse means little if thousands of residents share it. Divide the clubhouse area by the number of homes. It is a crude number, but it is one you can compare across any two projects.
Mizu & Ki: about 18,000 sq ft for 188 homes, roughly 96 sq ft per home. The developer lists more than 25 amenities, including over 10 sports facilities: padel, pickleball, tennis and net cricket among them. Our full list of Mizu & Ki amenities sorts them by type.
Villaments in Bangalore: the checklist, filled in
| Check | What to ask | Mizu & Ki |
|---|---|---|
| Homes per block | How many share each cluster? | 4 |
| Carpet efficiency | Carpet plus balcony ÷ super built up | About 80% |
| Outdoor space | Size, and owned or private use? | Garden about 568 sq ft (Type 01) or private terrace (Type 02) |
| Levels | How many floors inside the home? | Type 01: basement to second floor |
| Help's room | Is there a separate room? | Yes, 11'0" × 7'7", basement (Type 01) |
| Clubhouse per home | Clubhouse area ÷ homes | About 96 sq ft |
What the checklist does not cover
Six good answers do not make a project right for you. Three more things matter as much.
- Location against your commute. Mizu & Ki is about 22 minutes from Manyata Tech Park and 35 from the airport, by the developer's estimate. That suits the north of the city, not the south. Our guide to villaments in North Bangalore looks at the corridor.
- Possession date. Mizu & Ki is scheduled for 2030. If you are paying rent, that is several years of rent and instalments running together.
- The real price of one unit. The starting figure is ₹2.85 Cr*, before stamp duty and registration. What a specific home costs depends on the layout, floor and position.
Also check the RERA registration of any villament project before paying anything. Mizu & Ki's number is PRM/KA/RERA/1251/446/PR/070826/008862, which you can search at rera.karnataka.gov.in.
Next step
Put the checklist against a real plan. See the Mizu & Ki floor plans for both layouts, and ask us for the same six answers on any other villament you are considering.
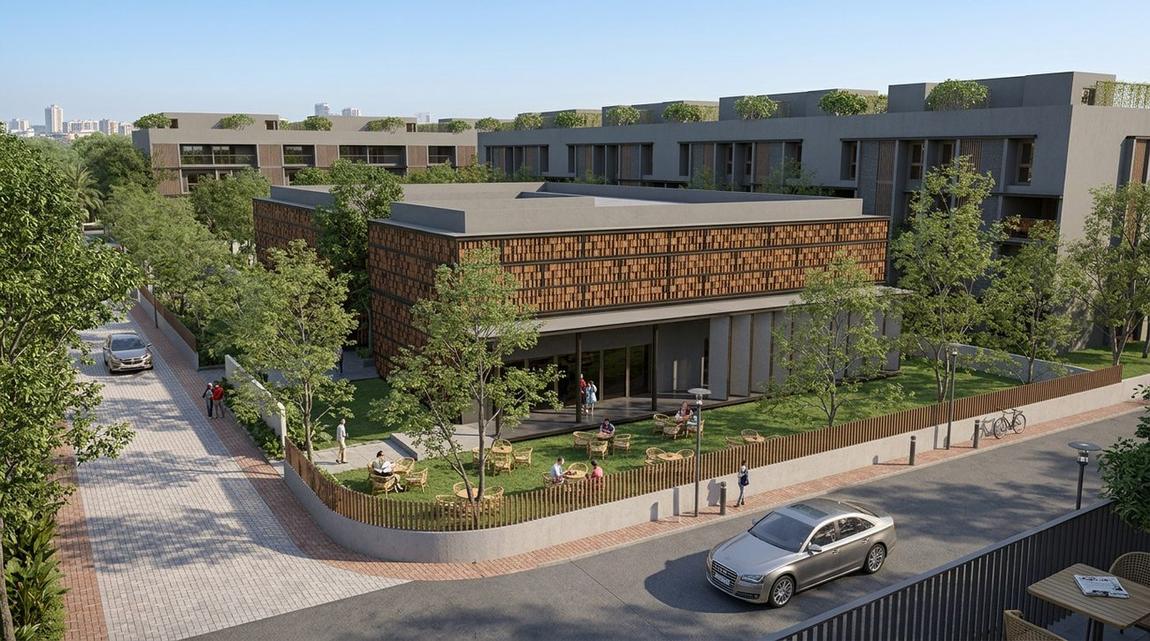 Villaments in North Bangalore: why Hennur, and what Mizu & Ki offers
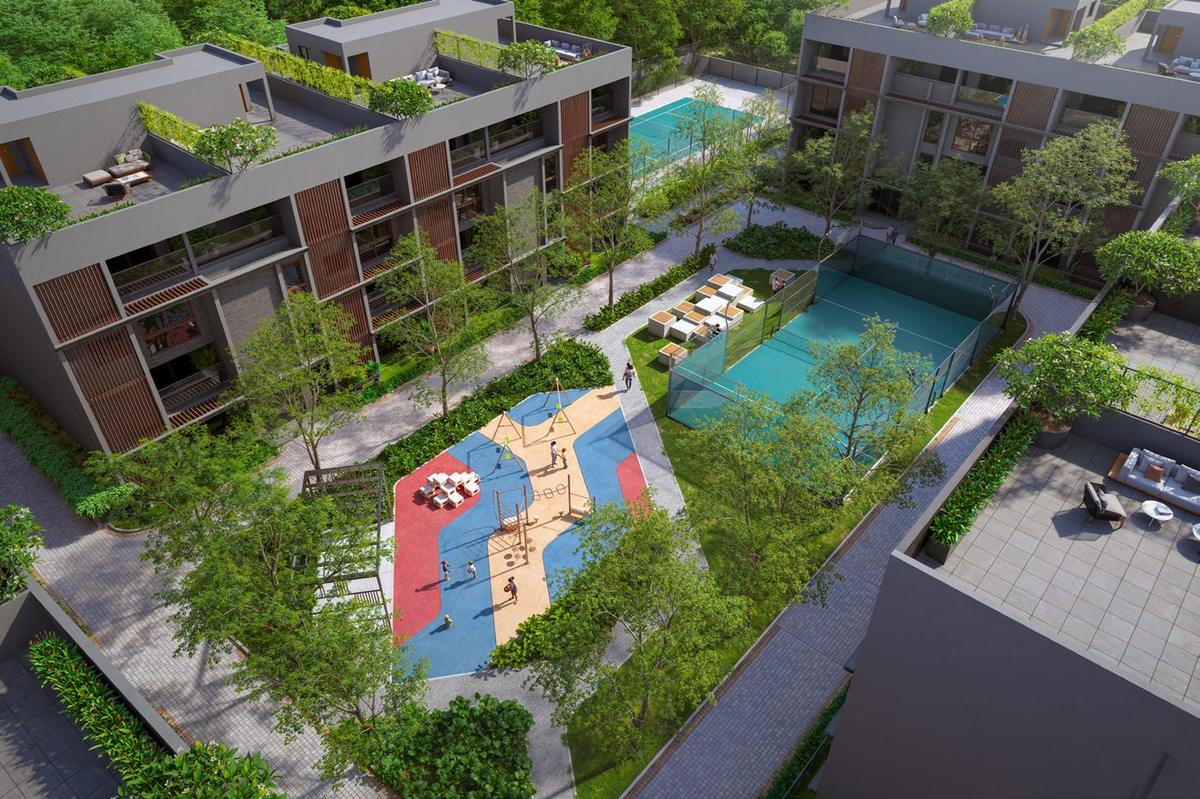 Villament meaning: what a villament is, and how it differs from a villa or a flat
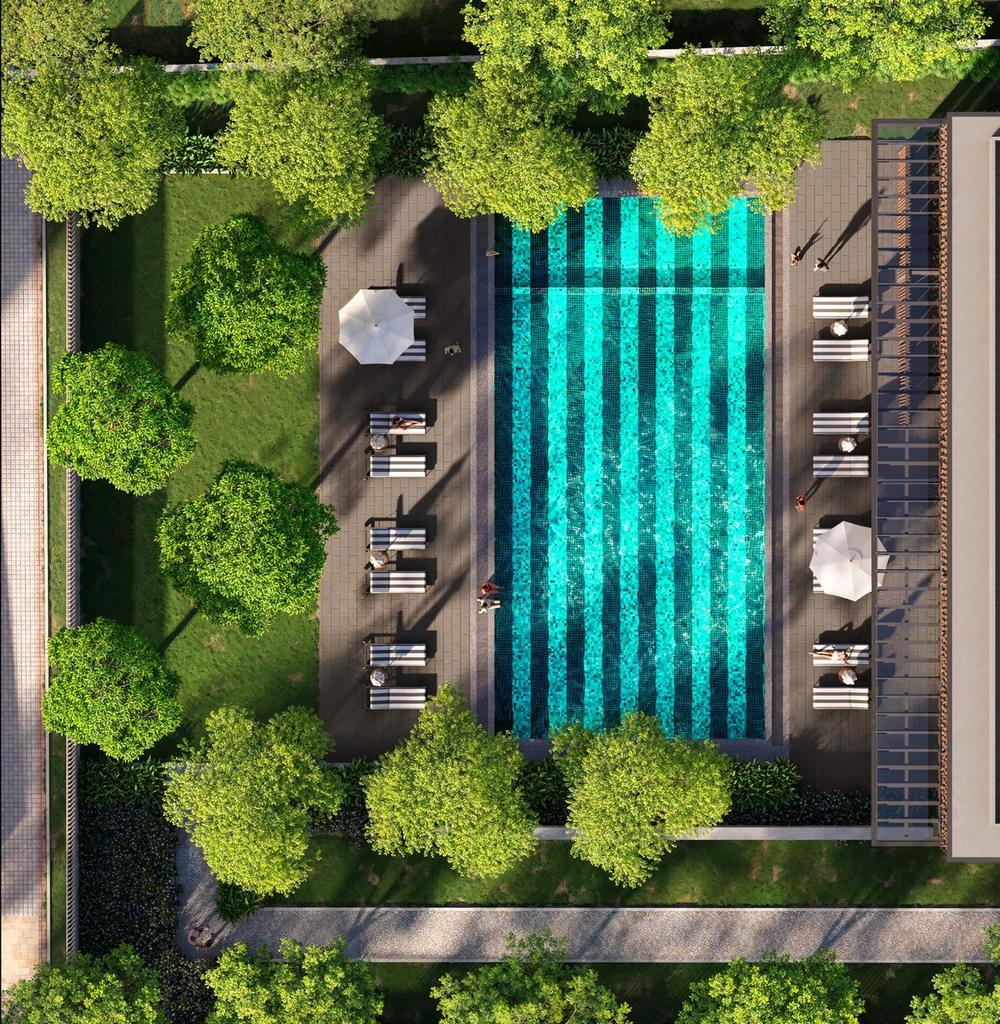 Mizu & Ki amenities: an 18,000 sq ft clubhouse for 188 homes