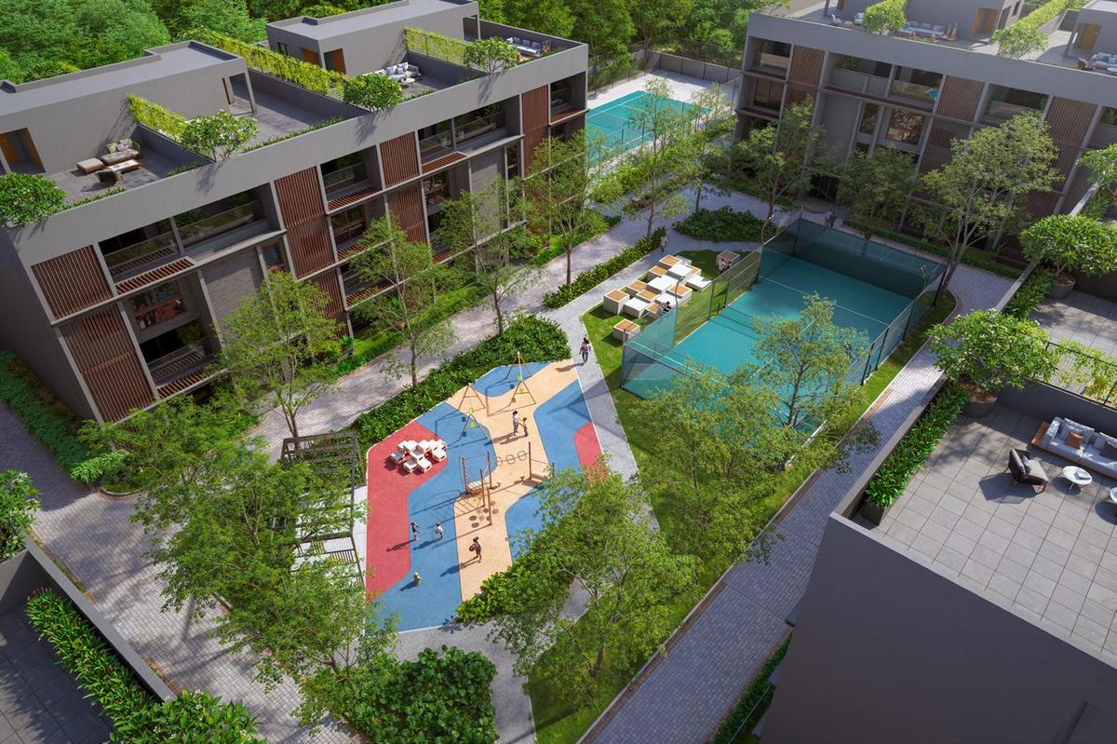
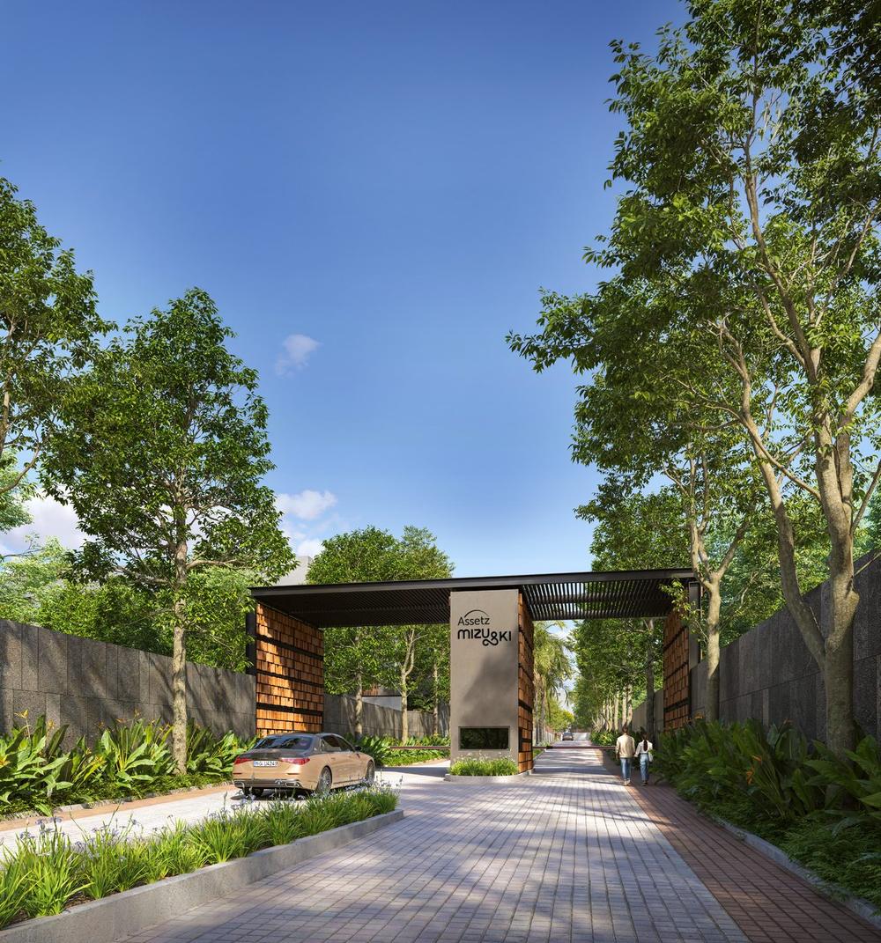
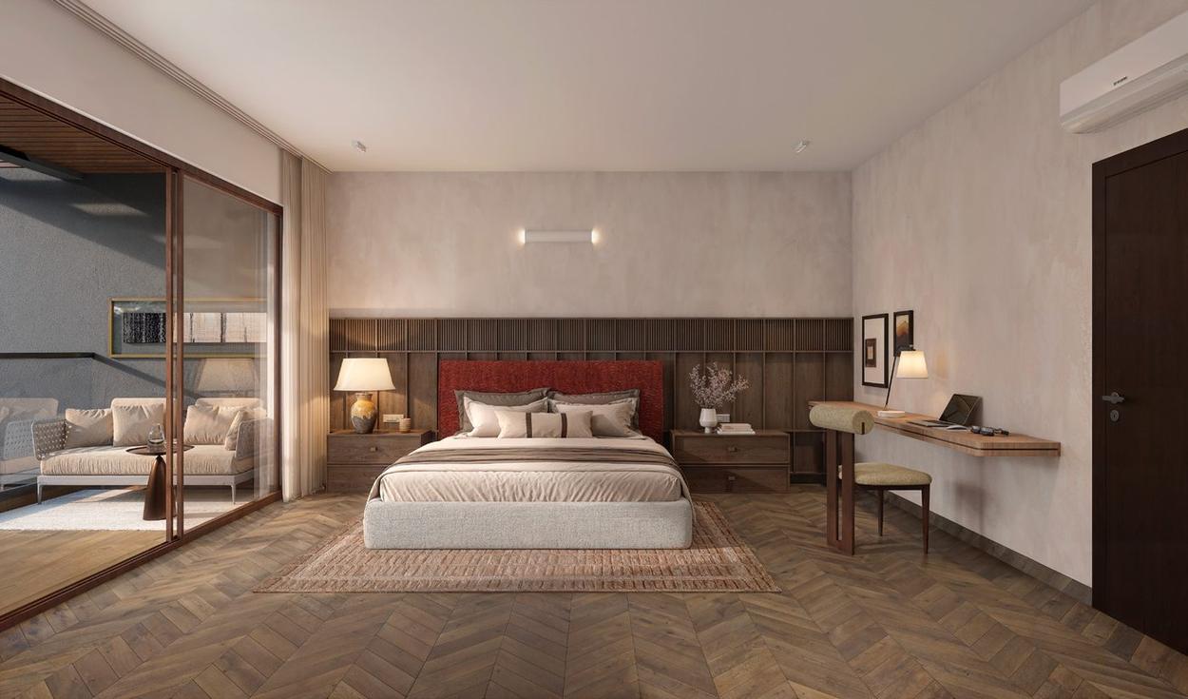
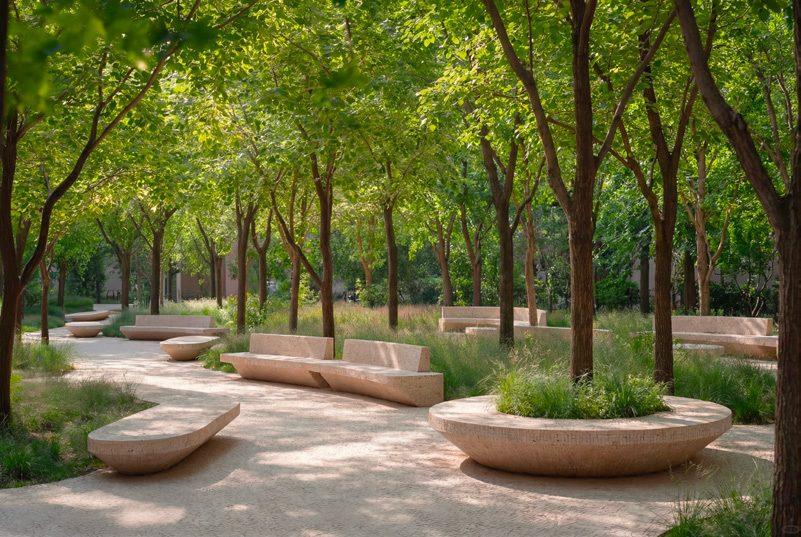
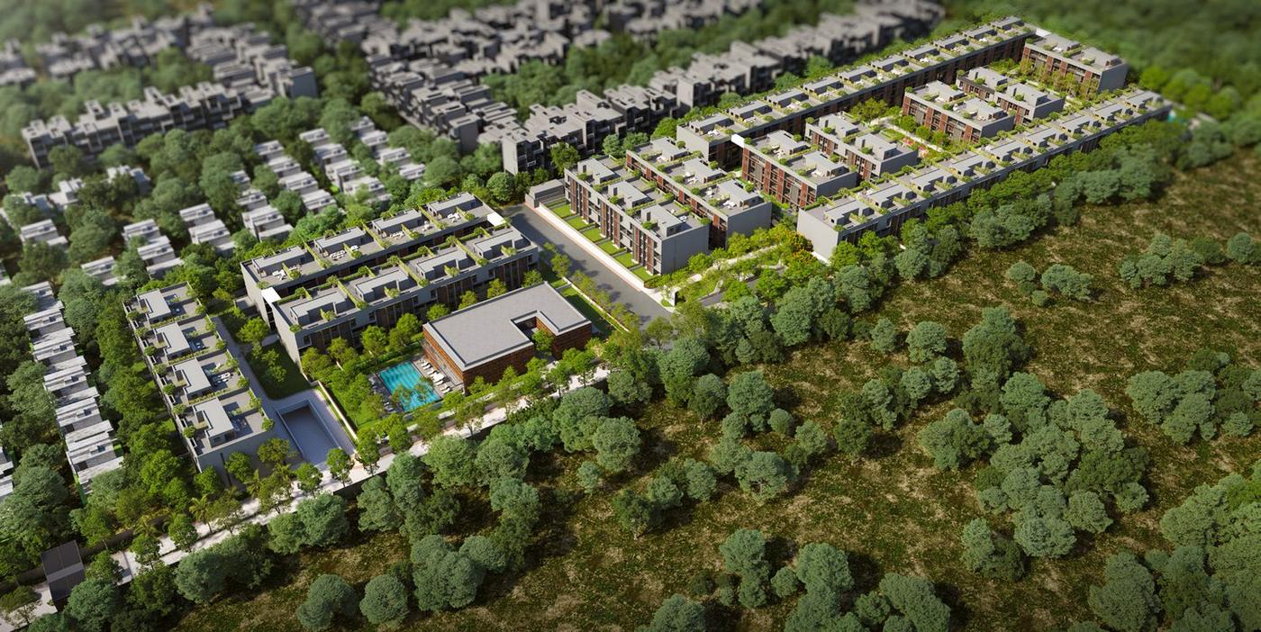
Assetz Mizu & Ki villaments set within landscaped greens at Hennur, Bengaluru
Off Hennur · North Bengaluru

Not a flat.
A villament.

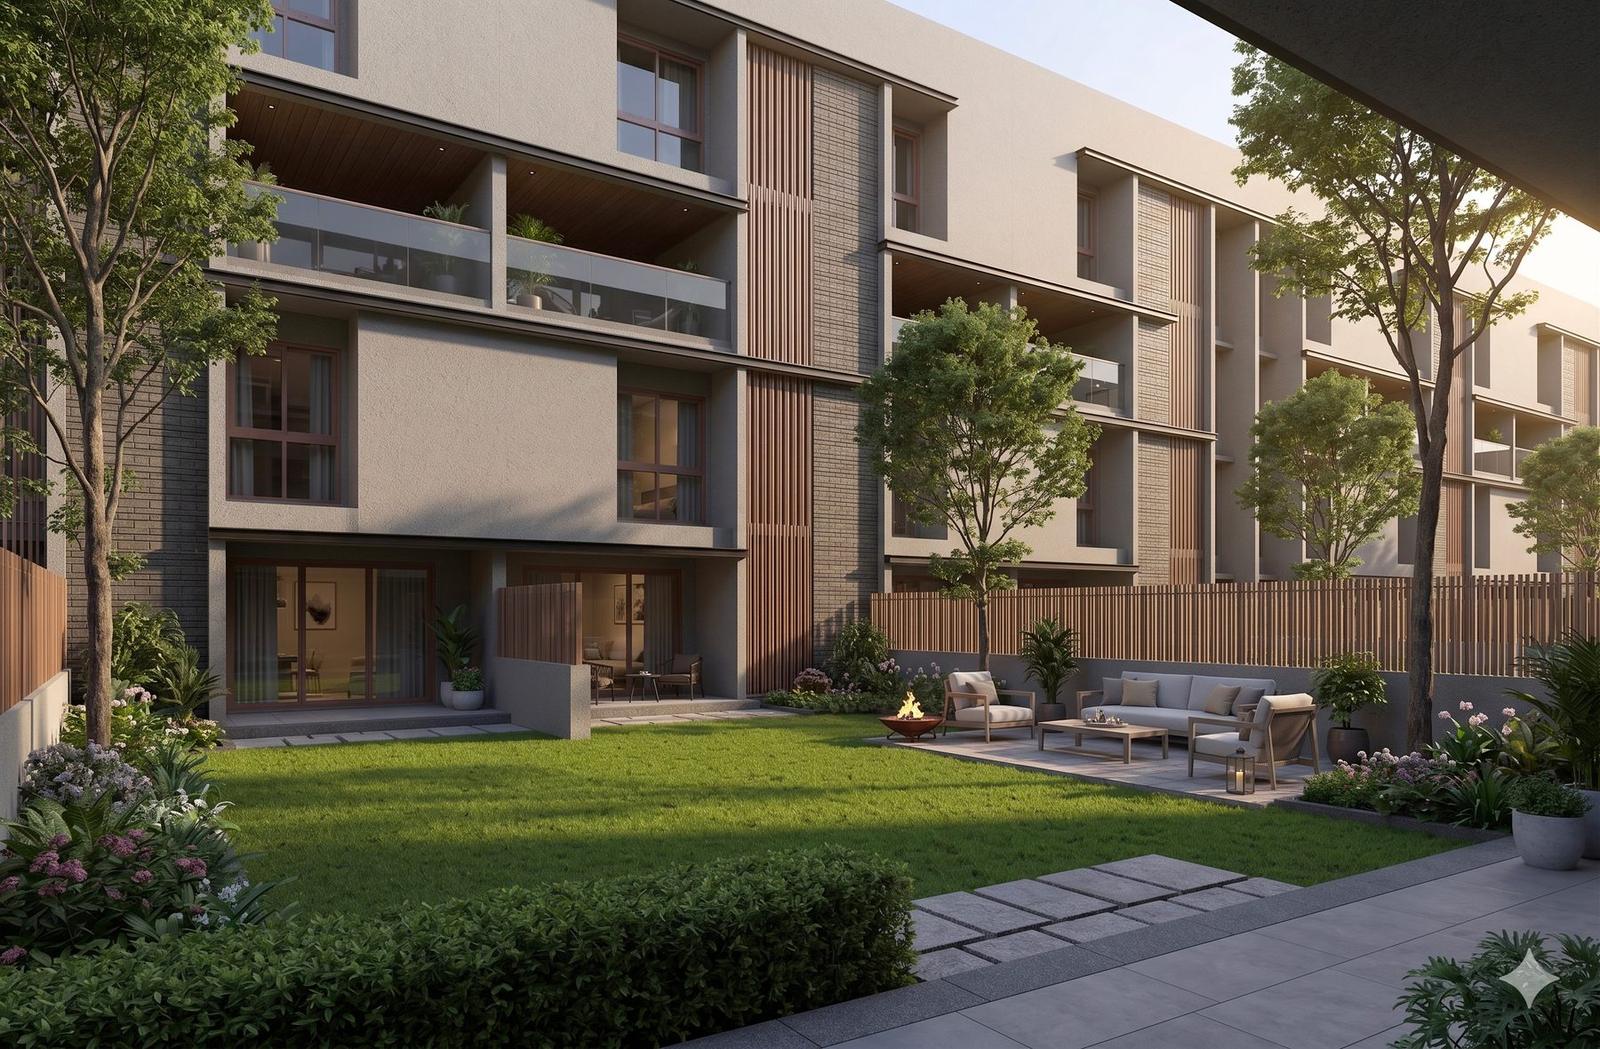
188 four-bedroom homes across 8 acres — 3,063 to 3,800 sq.ft., private gardens up to 1,900 sq.ft., terraces running nearly 27 feet, and four villaments to a cluster.

₹2.85 Cr* 4 BHK · from 3,063 sq.ft.
~80% Carpet efficiency
RERA · PRM/KA/RERA/1251/446/PR/070826/008862 Scroll to explore
8Acres
188Villaments
~80%Carpet Efficiency
4Homes Per Cluster
25+Amenities
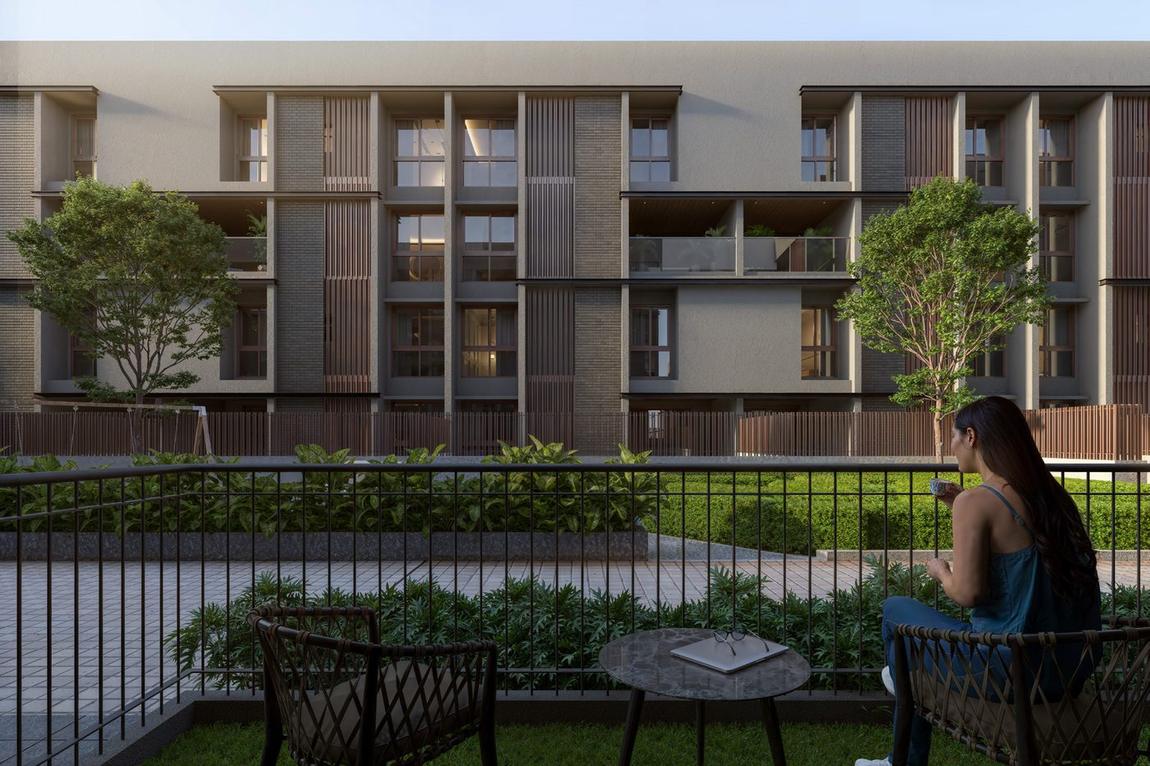
Villament exteriors at dusk
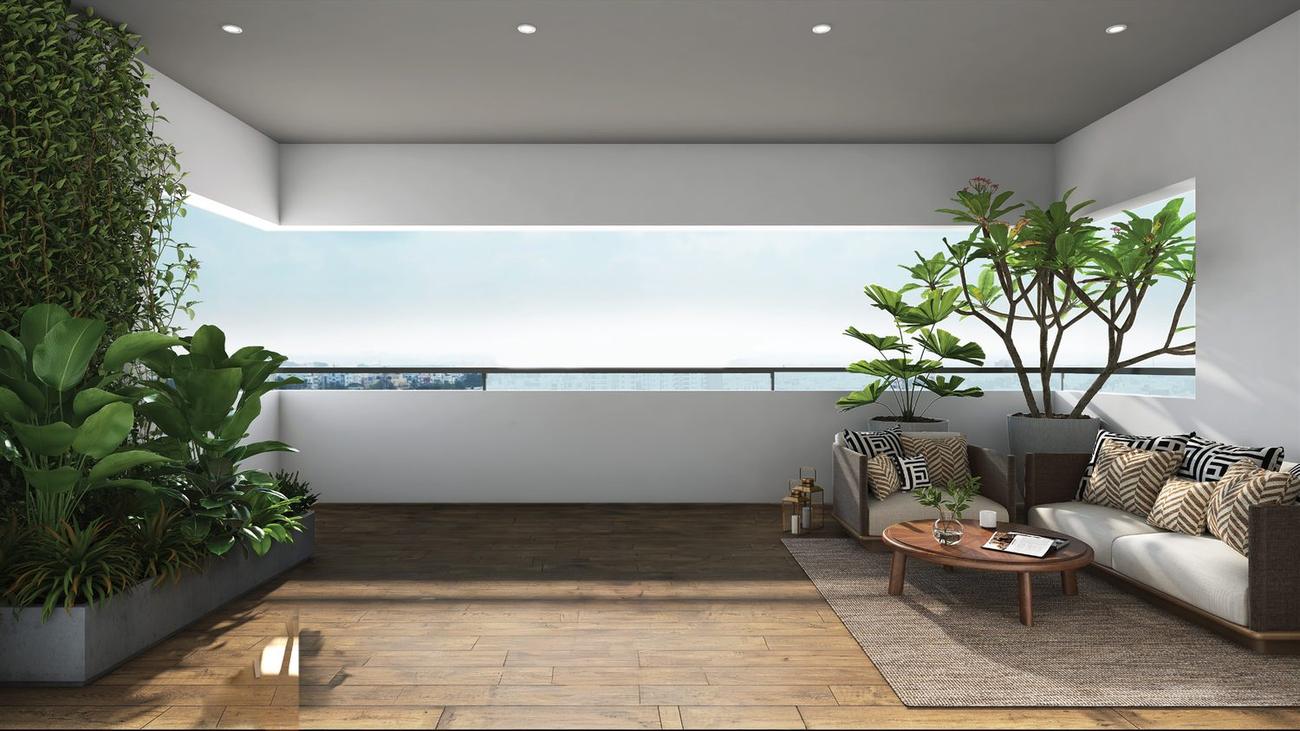
Luxury terrace balcony with seating
Quiet Luxury

What a villament actually gives you.

A villament is a villa stacked into a low-rise block: your own entrance, your own garden or terrace, rooms across more than one level — without the maintenance, security worry or isolation of a standalone villa on a plot.

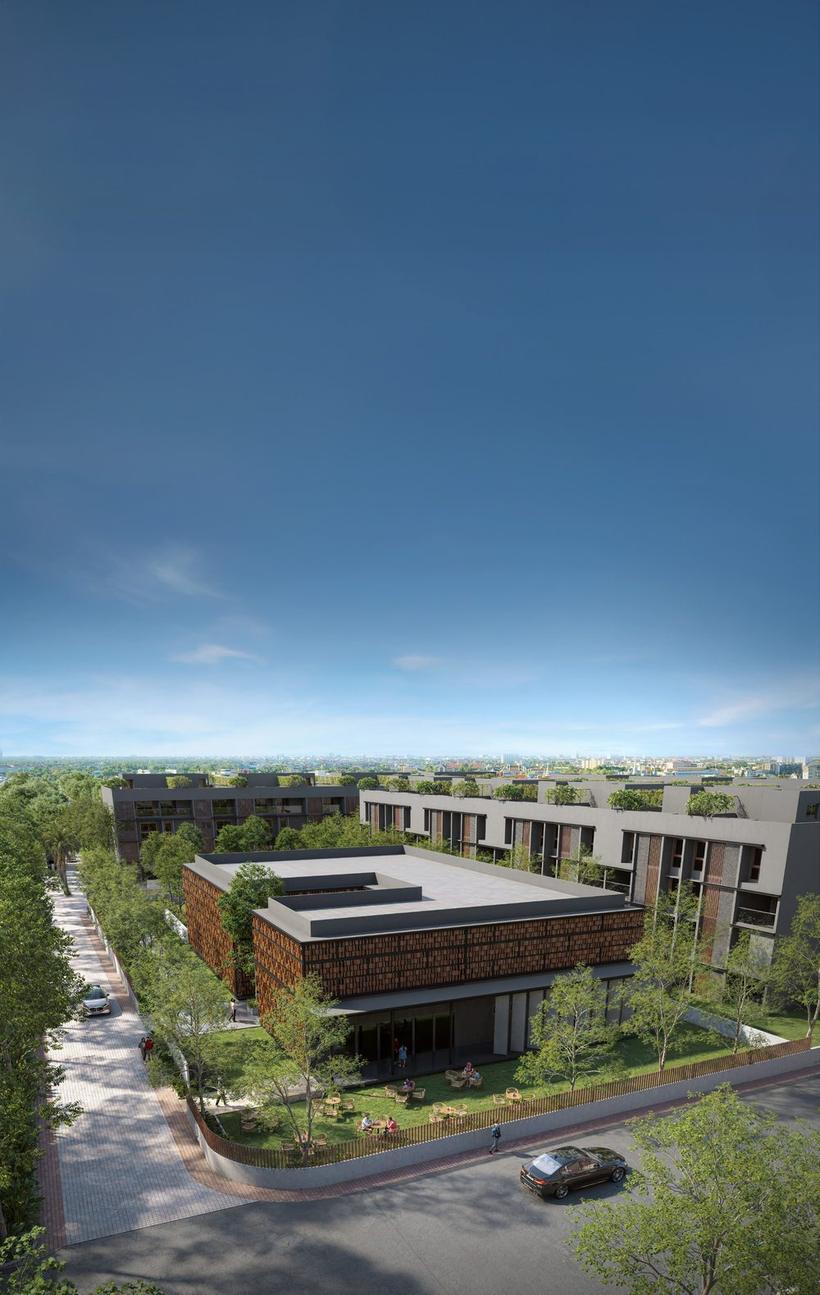
Here that means four homes to a cluster, G+4 across 8 acres, and 188 residences in total. The nearest comparison in this price band is a 2,000-odd sq.ft. apartment on the fifteenth floor of a 700-unit tower.

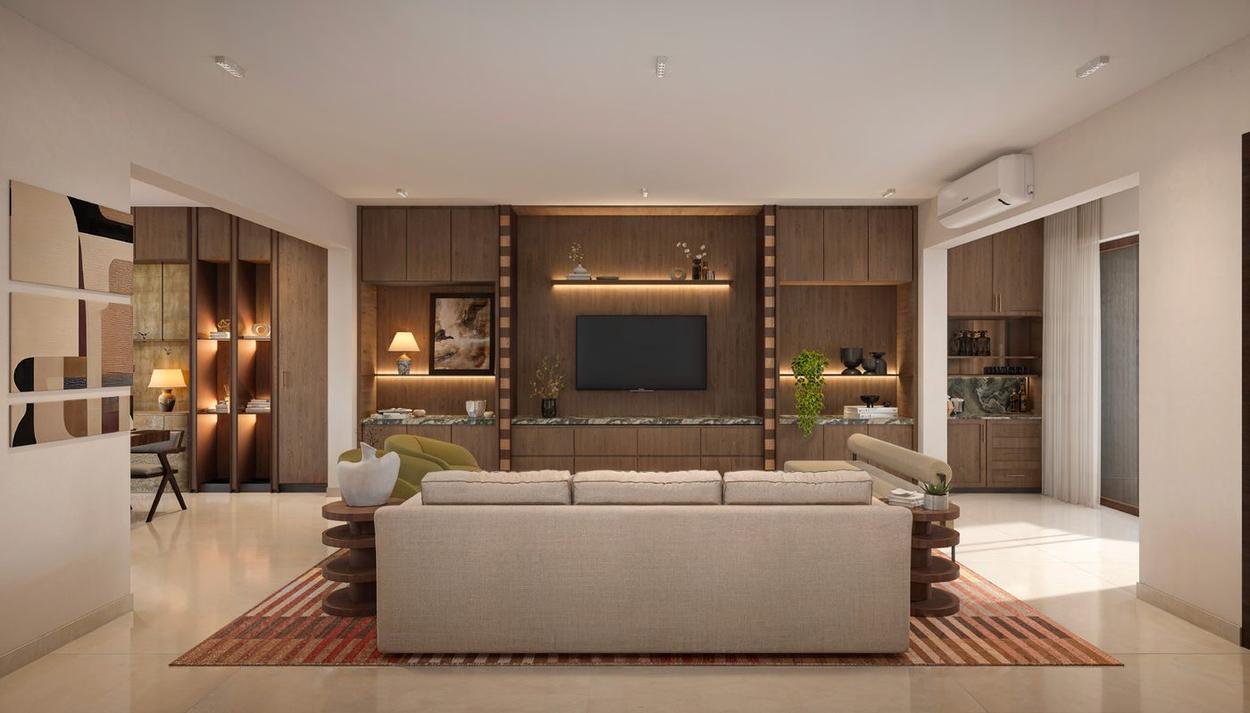
Some homes are designed to impress. Others are designed to be lived in.
Six Things That Matter

What you are actually buying.

01

2,463 Carpet on 3,070 Built-Up

About 80% efficiency including balcony — unusually high. Most apartments in this bracket sit near 75%, which on this size is roughly 150 sq.ft. of difference.

02

Terraces up to 26'9" × 8'10"

Nearly 27 feet of covered outdoor room. Not a ledge for a clothes rack — a second living space with a view.

03

Private Gardens up to 1,900 sq.ft.

Ground-floor villaments carry a right-to-private-use garden. Ground for a tree, not a planter box.

04

Four Homes to a Cluster

188 residences on 8 acres, in clusters of four. You will recognise your neighbours, which is not true of a 700-unit tower.

05

Rooms on Separate Floors

Basement help's room, ground-floor living and dining, bedrooms above. Guests and family occupy different levels — the thing a single-floor flat cannot do.

06

Hennur, Not the Outskirts

Two minutes to Hennur, 22 to Manyata Tech Park, 35 to the airport. North Bengaluru's growth corridor without the commute penalty.

The Residences

Two layouts. Unlock the plans.

Both are 4 BHK across multiple levels. The choice is really between a garden at ground level and an open terrace higher up. Dimensions are taken straight from the Assetz floor plates.

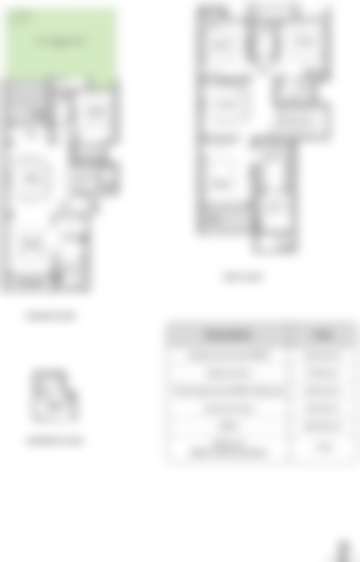
Type 01 Garden Unit floor plan, 3070 sq ft
3,070Sq.ft. SBUA
2,463Sq.ft. Carpet (RERA + Balcony)
  • Living 16'4" × 18'3"
  • Dining 11'10" × 14'9"
  • Family Room 16'4" × 12'6"
  • Bedroom 1 11'2" × 12'8"
  • Bedroom 4 11'10" × 14'1"
  • Kitchen 8'6" × 11'10"
  • Private garden ~568 sq.ft.
  • Domestic help's room 11'0" × 7'7", basement
~79% efficient RERA carpet 2,264 + balcony 199 · common area 607 sq.ft.
Get This Unit's Price Sheet
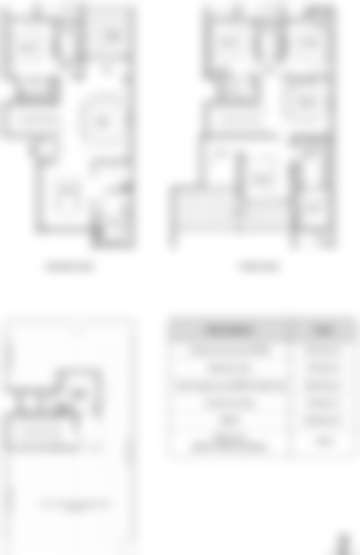
Type 02 Open Terrace Unit floor plan, 3538 sq ft
3,538Sq.ft. SBUA
2,809Sq.ft. Carpet (RERA + Balcony)
  • Living 16'4" × 18'3"
  • Dining 11'10" × 14'9"
  • Bedroom 1 11'2" × 12'8"
  • Bedroom 2 11'2" × 12'8"
  • Bedroom 3 10'9" × 12'8"
  • Balcony 10'9" × 10'10"
  • Private terrace with privacy screens
~79% efficient 468 sq.ft. more built-up than Type 01, with an open terrace in place of the garden
Get This Unit's Price Sheet

Both types, side by side

 Type 01 · GardenType 02 · Open Terrace
Super built-up3,070 sq.ft.3,538 sq.ft.
Carpet (RERA + balcony)2,463 sq.ft.2,809 sq.ft.
Efficiency~79%~79%
Bedrooms44
Outdoor spacePrivate garden ~568 sq.ft.Open private terrace
LevelsBasement + ground + first + secondMulti-level
Domestic help's roomYes, basementYes

Right to private-use garden, terrace and balcony varies unit by unit — the plan you are shown at booking is the one that counts. Ask us for the specific unit's plate before you decide.

Straight Numbers

What "₹12,500 ++" is hiding.

Villaments are quoted the same way apartments are: a base rate, then a list of additions. The advertised figure is never the figure you pay.

Base rate per sq.ft.₹12,500 ++
Floor rise (per floor, upper levels)added
Preferential location charge (corner, garden, view)added
Covered car parkingadded
Clubhouse chargesadded
Infrastructure (power, water, generator, STP)added
GSTadded
Legal, first-year maintenance & sinking fundadded
Prices start from₹2.85 Cr*

Those are the eight lines that make up an Assetz cost sheet — on their Mizumi Reserve project the additions take a ₹10,700 base rate to roughly ₹13,500 all-in, about 26% on top. Expect the same shape here. Registration and stamp duty are extra again, at actuals. We will send you the real unit-wise sheet rather than a rounded number.

10%Typical booking amount
10%On Agreement to Sale
~65%Construction-linked, slab by slab
15%Finishing & possession

Indicative structure based on Assetz's standard construction-linked plan. The schedule for this project is on the official cost sheet.

And per month?

Drag the sliders. Indicative home-loan EMI, before processing fees.

Estimated monthly EMI
₹1,97,000
Loan amount₹2.28 Cr
Down payment₹57.0 L
25+ Amenities · 10+ Sports Facilities

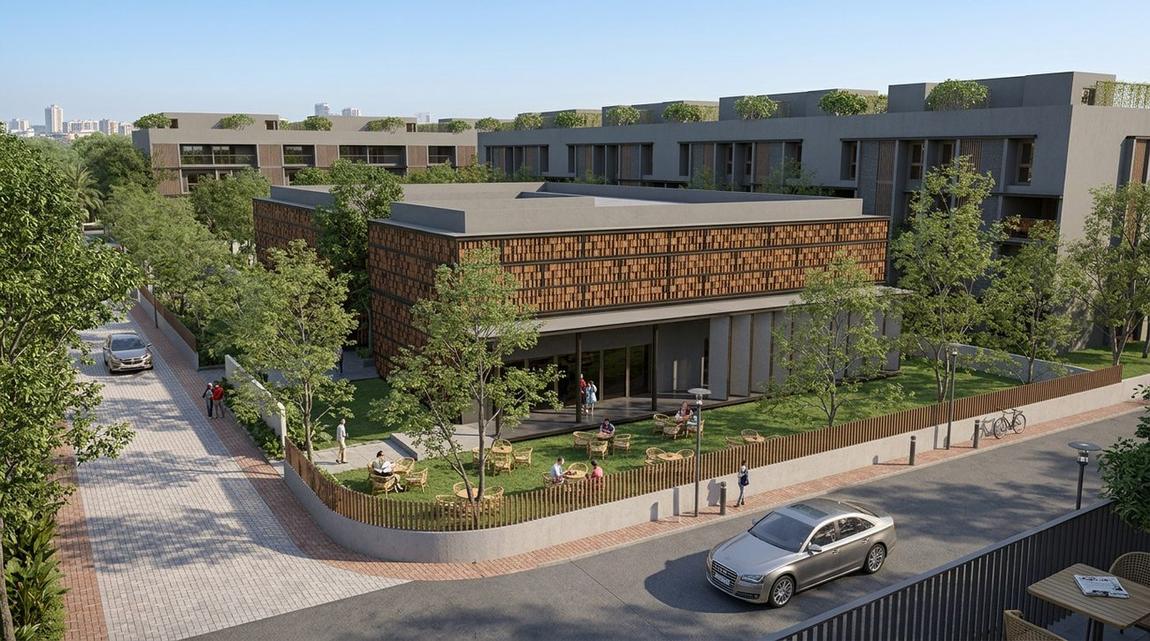
An 18,000 sq.ft. clubhouse for 188 homes.

That ratio is the point. The same clubhouse attached to a 700-unit tower would be a queue.

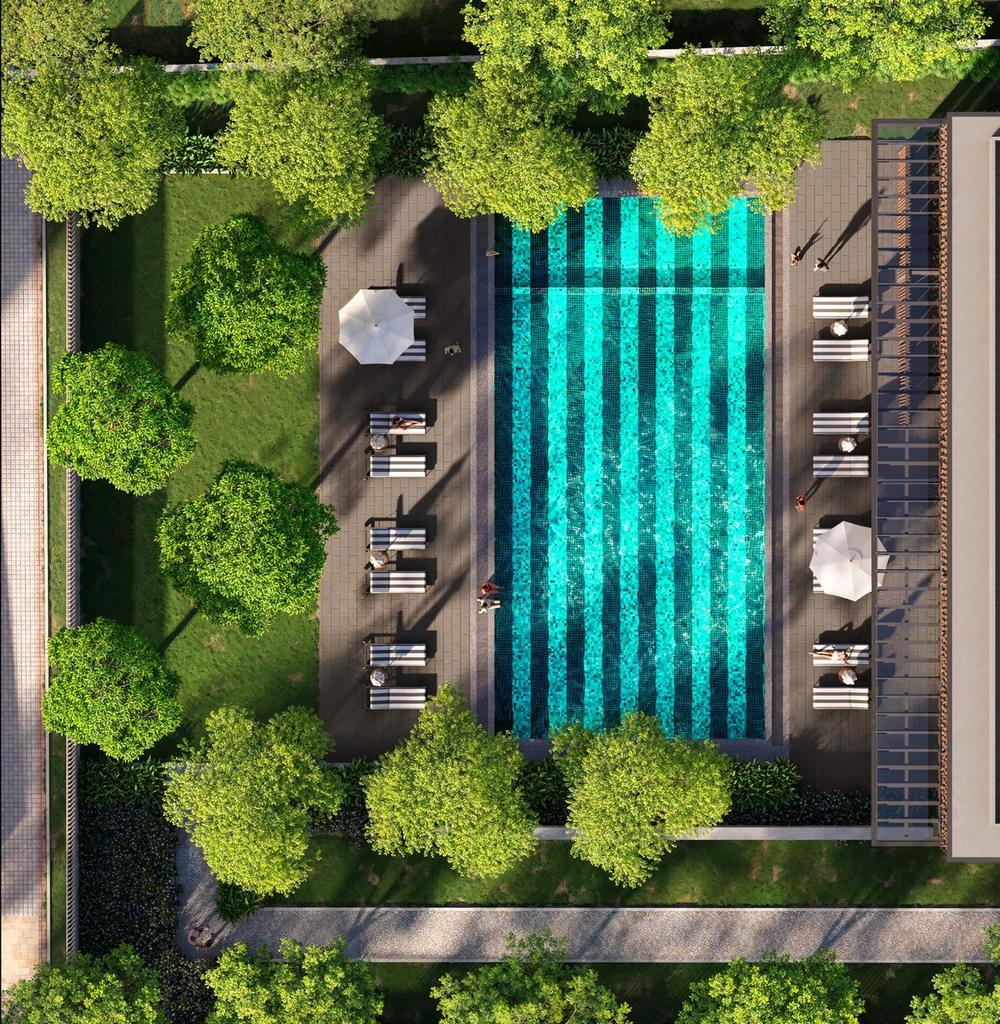
Swimming pool seen from above
Temperature-Controlled Pool
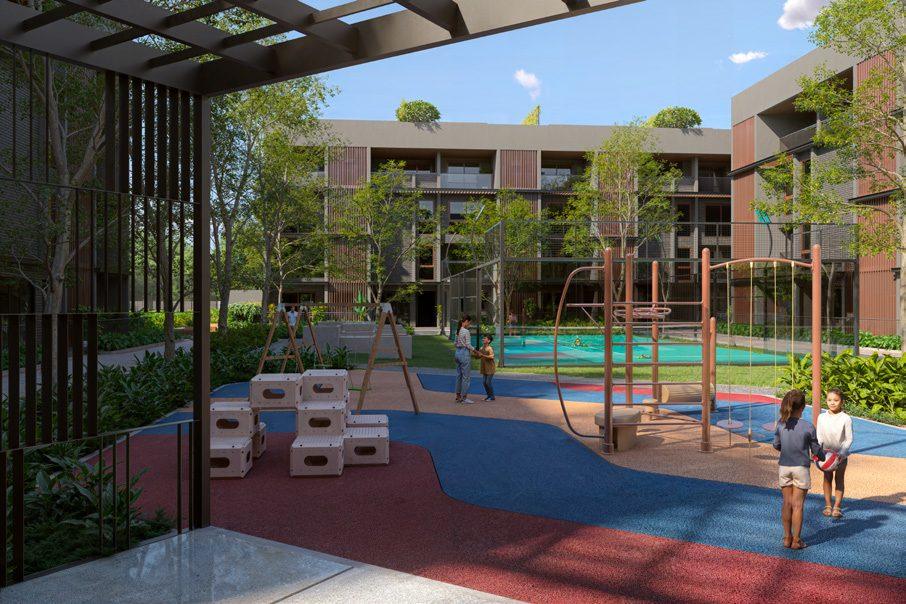
Central courtyard with pool and play areas
The Courtyard
Billiards room
Billiards
Outdoor gym
Outdoor Gym
Party lawn
Party Lawn
Clubhouse pool and play deck
Kids' Pool & Play

Sport

  • Padel Court
  • Pickleball Court
  • Tennis Court
  • Net Cricket
  • Badminton Court
  • Outdoor Gym
  • Indoor Gym
  • Table Tennis

Leisure

  • Temperature-Controlled Pool
  • Yoga Deck
  • Billiards Room
  • Pool Table
  • Indoor Games Room
  • Amphitheatre
  • Party Lawn
  • Maze Garden

Everyday

  • Kids' Play Area
  • Senior Citizens' Park
  • Pergola Seating
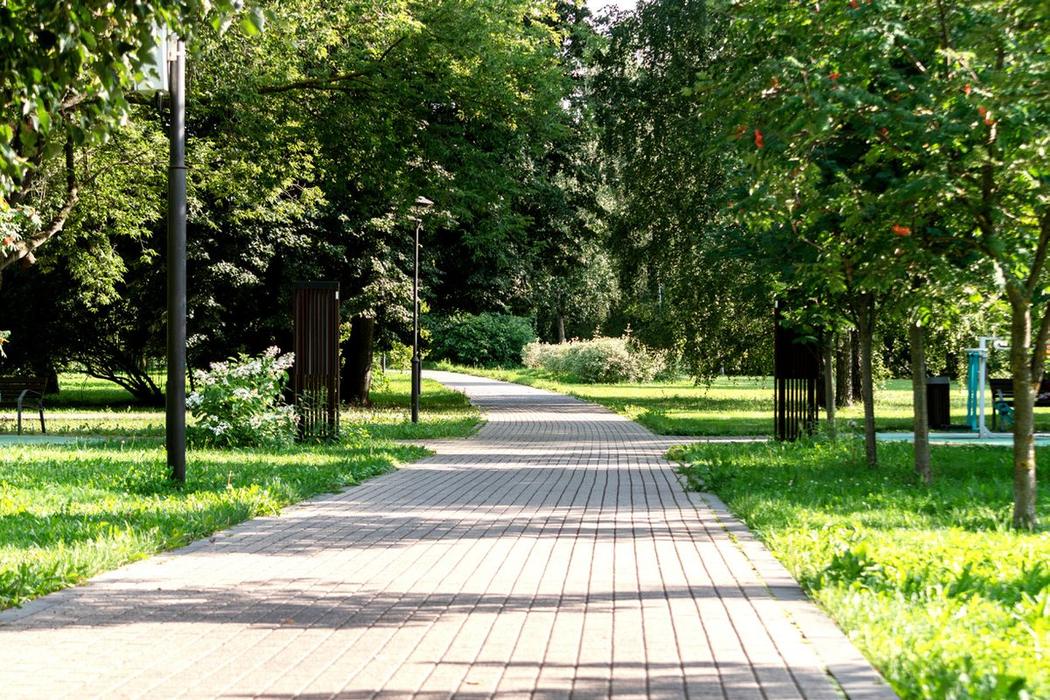
  • Landscaped Walkways
  • Efficient Traffic Management
  • Pedestrian-Friendly Paths

Indoor gym, badminton, indoor games, billiards, pool table and table tennis sit inside the clubhouse. Ask us for the amenity handover schedule.

Off Hennur Road · Bengaluru 560077

Two minutes to Hennur. Thirty-five to the airport.

North Bengaluru's corridor has the airport, the aerospace park and Manyata at one end and established residential Hennur at the other. Times below are the developer's published Google Maps estimates — read them as off-peak.

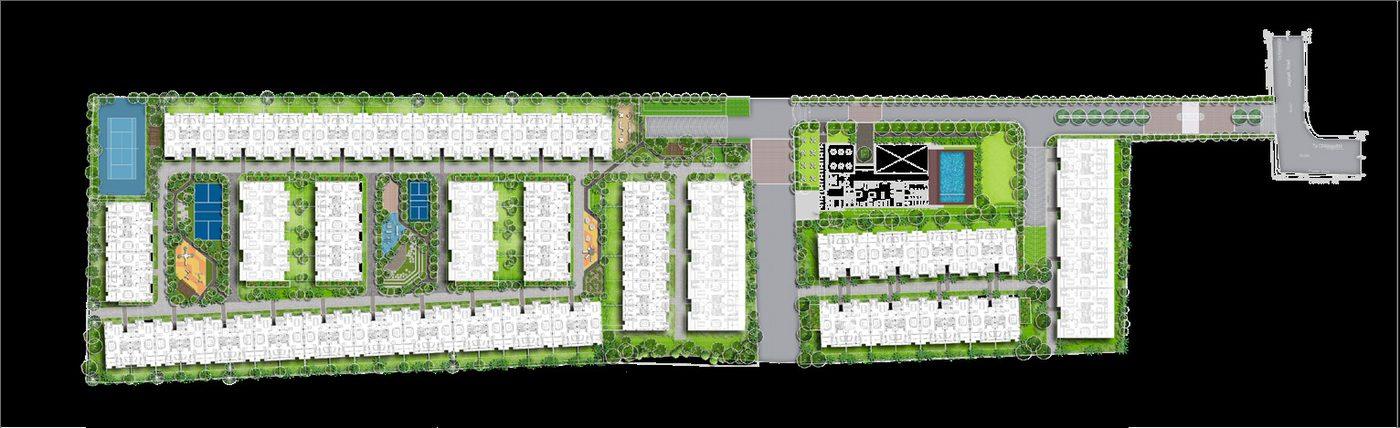
    Mizu & Ki master plan showing blocks and amenities
    AirportKempegowda International — 35 min
    TechManyata Tech Park — 22 min
    RailK. R. Puram — 32 min
    NearbyHennur — 2 min · Yelahanka — 24 min
    Guides

    Before you decide on Mizu & Ki.

    Buying from abroad
    Buying a Mizu & Ki villament from abroad: an NRI checklist
    Floor plans
    Mizu & Ki Type 01 Garden vs Type 02 Open Terrace: which villament?

    All Mizu & Ki guides →

    Before You Call

    The questions everyone asks.

    What exactly is a villament?

    A villa-style home inside a low-rise block. You get villa characteristics — your own entrance, a private garden or terrace, rooms spread across levels, a basement help's room — with apartment-style shared amenities, security and maintenance. Here the blocks are G+4 with four villaments to a cluster, 188 homes in total.

    What does it cost?

    Prices start at ₹2.85 Cr*, on a base rate of ₹12,500 per sq.ft. ++. The "++" carries floor rise, preferential location charges, car park, clubhouse, infrastructure, GST and legal and maintenance charges — which on comparable Assetz projects add roughly a quarter again on top of base. The exact figure depends on the unit, so ask us for the specific cost sheet rather than working from the headline.

    How does 3,070 sq.ft. here compare with an apartment?

    Carpet area is the honest comparison. This gives you 2,463 sq.ft. of carpet including balcony, about 80% of built-up. A typical apartment in this bracket runs closer to 75%, so on the same paper size you would be living in roughly 150 sq.ft. less. Ask every project you shortlist for both numbers.

    Is it RERA registered?

    Yes — PRM/KA/RERA/1251/446/PR/070826/008862, verifiable at rera.karnataka.gov.in. We are not the developer; we are an authorised channel partner and our own agent registration is shown in the footer. Booking is made directly with Assetz Property Group.

    When is possession?

    Assetz's current schedule puts possession in 2030. The date that legally binds them is the completion date recorded on the RERA registration, so ask us for it in writing before you book and we will get it from the developer.

    Do all units get a private garden?

    No. Ground-floor villaments carry a right-to-private-use garden — up to about 1,900 sq.ft., with the Type 01 plan showing ~568 sq.ft. Upper units get an open private terrace instead. The entitlement varies unit by unit, so confirm it on the plate for the specific home before booking.

    Does using a channel partner cost me more?

    No. You pay the developer's price either way; the developer pays our brokerage. What you get is someone who will send you the actual cost sheet before a site visit, compare configurations honestly, and handle the paperwork and loan coordination.
    The DeveloperAssetz Property Group
    50+Projects, residential & commercial
    50+ MnSq.ft. developed & ongoing
    22,000+Units delivered & underway
    700+Acres acquired or licensed
    Speak to a Specialist

    Get the price sheet, not a sales pitch.

    Tell us which layout you are weighing and we will send the official unit-wise cost sheet, the floor plates and the current launch terms on WhatsApp — usually within the hour.

    • Unit-wise cost sheets with the full GST and charges break-up
    • Complete floor plates and master plan
    • Site visit at a time that suits you, weekends included
    • Home-loan assistance across leading banks

    By submitting, you agree to be contacted by phone, WhatsApp, SMS or email about this project — including if your number is registered on DND — and to your details being shared with the developer to process this enquiry. Nothing else, ever. See our Privacy Policy.

    WhatsApp me Get Price Sheet