
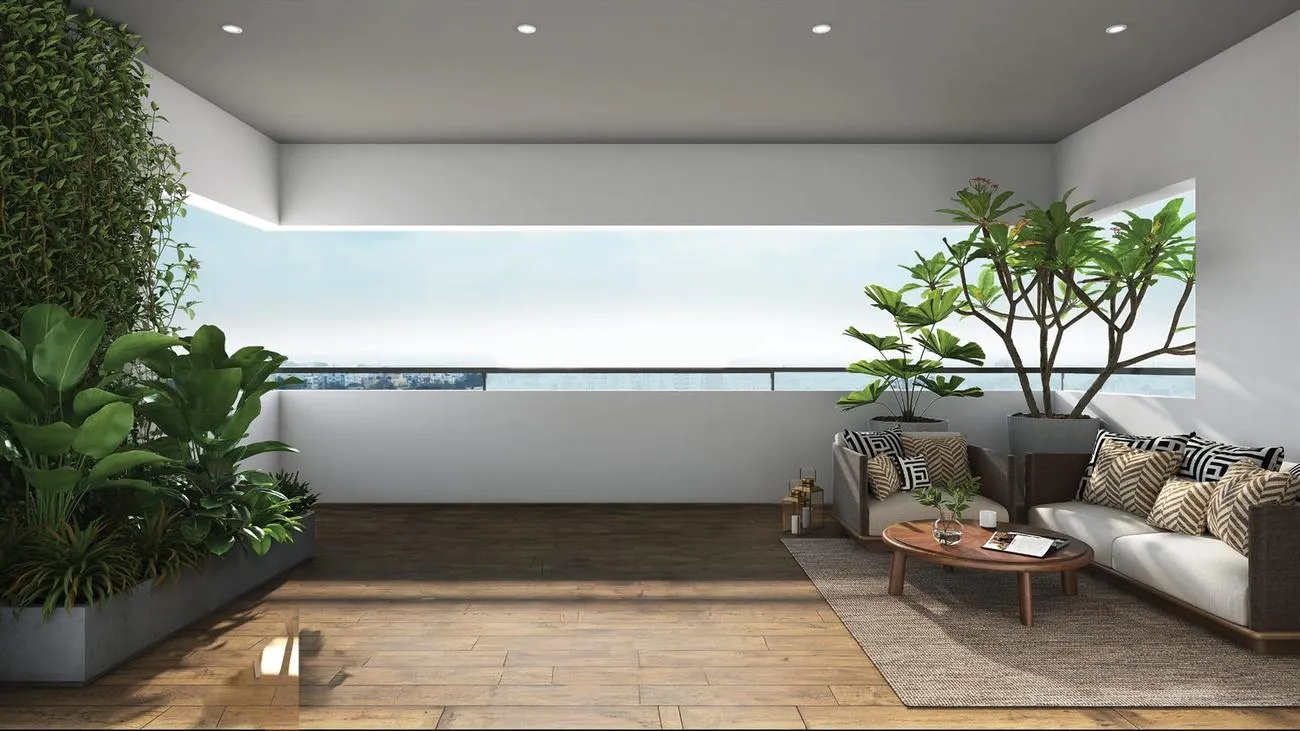
The Mizu & Ki floor plans come in two 4 BHK villament layouts. Type 01 Garden is 3,070 sq.ft. with 2,463 sq.ft. of carpet and the right to use a private garden of about 568 sq.ft. Type 02 Open Terrace is 3,538 sq.ft. with 2,809 sq.ft. of carpet and a private terrace behind privacy screens. Both are about 80% carpet efficient. Choose Type 01 if you want to step out onto grass, and Type 02 if you want the most space and the view from higher up.
Both layouts sit in blocks of just four homes, built ground plus four, in a community of 188. The choice between them is really a choice about outdoor space. Here is what the developer's plates show.
Mizu & Ki floor plans side by side
| Type 01 · Garden | Type 02 · Open Terrace | |
|---|---|---|
| Super built up | 3,070 sq.ft. | 3,538 sq.ft. |
| Carpet (RERA + balcony) | 2,463 sq.ft. | 2,809 sq.ft. |
| Efficiency | About 80% | About 79% |
| Outdoor space | Private use garden, about 568 sq.ft. | Private terrace with privacy screens |
| Bedrooms | 4, plus a family room | 4 |
The project starts from ₹2.85 Cr*; ask us for the current price of each type. Type 02 is 468 sq.ft. larger on a super built up basis and has about 346 sq.ft. more carpet. Why the 80% figure matters: on a 3,000 sq.ft. home it is roughly 150 sq.ft. more usable floor than a typical tower flat of the same billed size.
Type 01 Garden: a house on its own floors
Type 01 runs from a basement, which holds the domestic help's room, through the ground floor to the second floor. Its 2,463 sq.ft. of carpet is 2,264 sq.ft. of RERA carpet plus 199 sq.ft. of balcony. The rooms on the plate:
| Room (Type 01) | Size |
|---|---|
| Living room | 16'4" × 18'3" |
| Dining | 11'10" × 14'9" |
| Kitchen | 8'6" × 11'10" |
| Bar counter | 10'9" × 3'9" |
| Sit out | 10'9" × 11'6" |
| Family room (upper floor) | 16'4" × 12'6" |
The four bedrooms, four toilets and a powder room sit above the living floor, so the day and night parts of the house are separate. The ground floor opens to the private garden. It suits families with young children or pets, and anyone who wants a lawn without the upkeep of a standalone villa. The developer's material also mentions private gardens of up to 1,900 sq.ft. on some ground floor homes, so ask which garden size comes with the unit you are offered.
Type 02 Open Terrace: more space, more sky
Type 02 is the larger home and trades the garden for a private terrace screened for privacy. Terrace balconies across Mizu & Ki run up to 26'9" × 8'10", about 236 sq.ft., large enough for a dining table outdoors. It suits buyers who entertain, want views, or would rather not maintain a garden.
Garden or terrace: the practical differences
A garden gives you ground you can walk onto from the living room, room for children to play and space for pets. It also needs watering, mowing and someone to look after it when you travel. A terrace needs almost no upkeep and gets more light and air, but it is open to the sun, so the privacy screens and any shade you add matter. Think about who will use the outdoor space every day, and at what time, before you choose.
What both layouts share
- Four bedrooms in a home spread over its own floors. If the idea is new, our guide explains what a villament is and how it differs from a villa.
- Marble floors in the living room, laminated wooden floors in the bedrooms, quartz kitchen counters and UPVC windows with a wooden finish.
- Access to a clubhouse of about 18,000 sq.ft. with a temperature controlled pool, padel, pickleball and tennis, shared by only 188 homes.
Which layout suits you?
- Type 01 for a garden, direct outdoor access, a family room and a lower entry price.
- Type 02 for the most space, a private terrace and the view from higher up.
What to check on the plate
- Stairs. A villament is lived on several levels. If older parents will live with you, ask whether your block has a lift.
- The garden or terrace size for your exact unit, in writing.
- Who maintains a private garden, and at whose cost.
- The unit wise price sheet. Our guide to the Mizu & Ki price explains what the ₹12,500 ++ base rate leaves out.
Weighing a villament against a tower flat at a similar budget? Read Mizumi Reserve vs Mizu & Ki. You can see both plates in the residences section, and we will send the plate and price sheet for a specific unit on request.
 Looking for a 4 BHK villa in North Bangalore? Compare a villament first
 Assetz Mizu & Ki review: is a 4 BHK villament here worth it?
 Buying a Mizu & Ki villament from abroad: an NRI checklist