
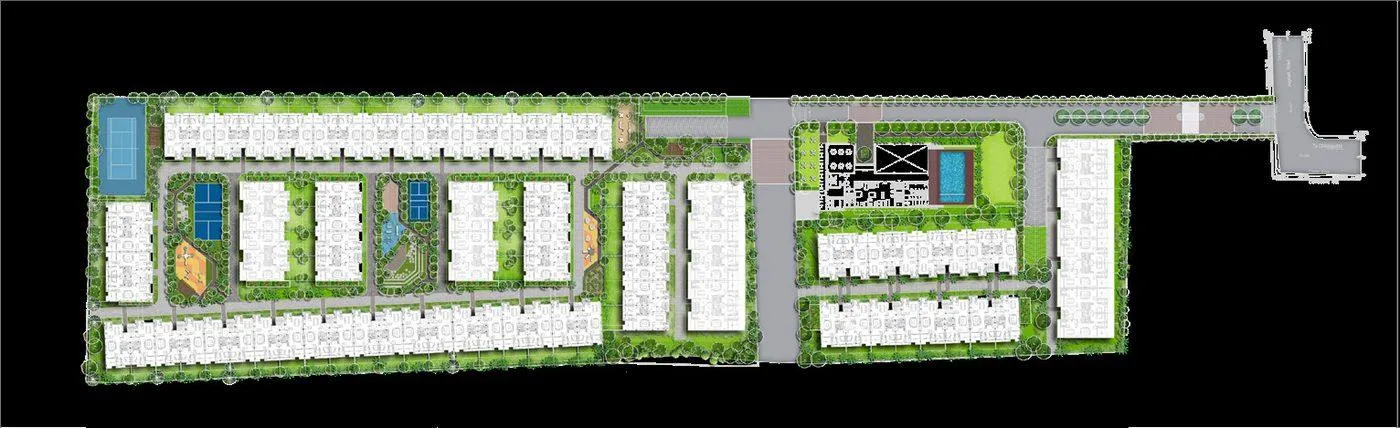
The Assetz Mizu & Ki photos you find online are renders, not photographs. The villaments off Hennur Road are under construction, and the images come from the developer's design material. This guide explains what those images and the master plan tell you, and how to get a view of the real site.
Are there real photos of Mizu & Ki?
The images we hold are computer generated: the arrival gate, a courtyard, the lawn, the lobby, the clubhouse pool, the billiards room, a living room, a bedroom and views of the façade at dusk. They show design intent. They do not show what stands on the site today.
When you ask for site photos, ask for the date of each one and the cluster it shows. Compare them with the quarterly progress updates on rera.karnataka.gov.in, where the developer reports the stage of construction.
What does the Mizu & Ki master plan show?
The key numbers:
| Item | Figure |
|---|---|
| Land | About 8 acres |
| Homes | 188 villaments |
| Cluster size | 4 villaments each, so about 47 clusters |
| Height | Ground plus four floors |
| Clubhouse | About 18,000 sq ft |
| Density | About 24 homes per acre |
For comparison, Assetz's Mizumi Reserve Phase 1 holds 704 homes on 11.4 acres, about 62 per acre. Mizu & Ki is far less crowded, which is the point of the design. The developer's own description is "quiet luxury": restraint, quality and intention.
What does a cluster of four mean?
Four villaments share one block. Each home is spread over its own floors, so you do not live above or below a neighbour in the way you do in a tower. You share walls, a staircase or entry area and the common land around the block with three other households.
Ask the sales team for the plan of one cluster, showing which home faces which side and where the shared areas are. Our guide to what a villament is explains the format in more detail.
How do the two layouts appear on the plan?
Type 01 is the Garden unit, with a basement for a domestic help room, then ground, first and second floors, and a private garden of about 568 sq ft. Type 02 is the Open Terrace unit, with a private terrace behind privacy screens. Type 02 is larger, at 3,538 sq ft against 3,070. The Type 01 and Type 02 comparison gives the room sizes.
What the images cannot tell you
- Where your home sits. A render shows one angle. Ask where your cluster is relative to the entrance, the clubhouse and the boundary.
- What you will see from your terrace. The neighbouring land is not shown. Visit and look.
- The approach. The brochure map does not show the quality of the last stretch of road. The location guide lists the landmarks to ask your driver for.
- The final finish. Marble, quartz and wooden finishes look the same in every render. The specification schedule attached to your agreement is the document that counts.
How can you see the site properly?
- Visit in person, or ask for a live video walk with a date stamp.
- Ask for the approved master plan, not only the marketing version.
- Check that the plan matches the RERA registration, PRM/KA/RERA/1251/446/PR/070826/008862, for number of homes and layouts.
- Ask for the construction stage of your own cluster.
How does the density compare with other Assetz projects?
Density is the quickest way to read a master plan. At about 24 homes per acre, Mizu & Ki is spread out, and it shows in the brochure language: gardens, a courtyard, a lawn, a maze garden and an amphitheatre sit among the blocks. The amenities guide lists all of them, with the clubhouse rooms.
A low density plan brings its own questions. Larger plots of land mean longer internal roads and walking distances, so ask how far your cluster is from the clubhouse and the gate. Ask also where visitor parking is, since four homes with several cars each can crowd a cluster's frontage.
What should you ask for on a site visit?
Ask the sales team to mark your cluster on the master plan, then walk to it. Check the distance to the gate and the clubhouse, the direction the terrace faces, and what stands on the land next to it today. That ten minute walk tells you more than any render.
Ready to look at the numbers? Ask us for the master plan and the price sheet, and we will send both for the layout you prefer.
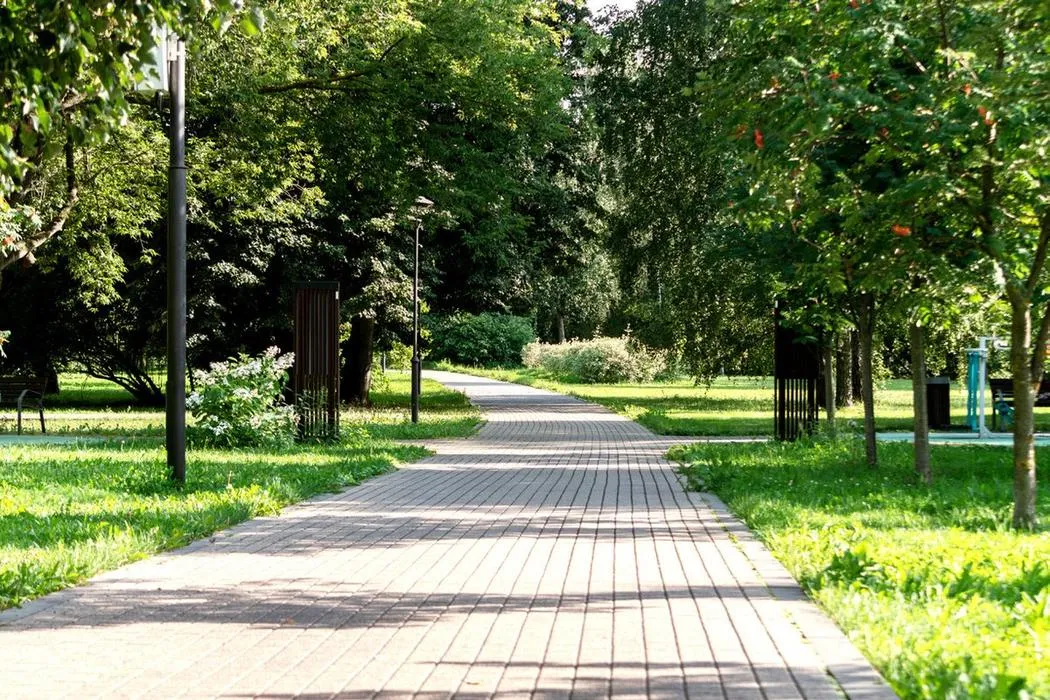 Assetz Mizu & Ki location: off Hennur Road, near Chikkagubbi
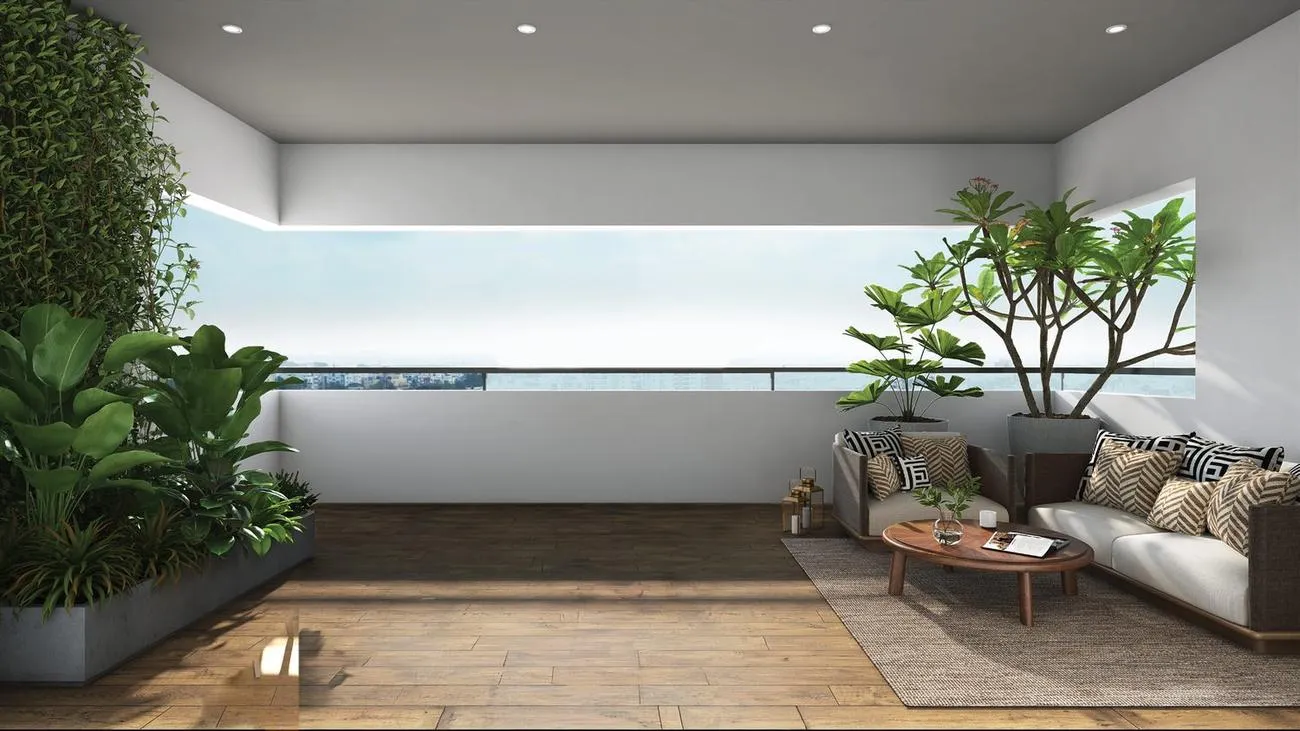 Mizu & Ki Type 01 Garden vs Type 02 Open Terrace: which villament?
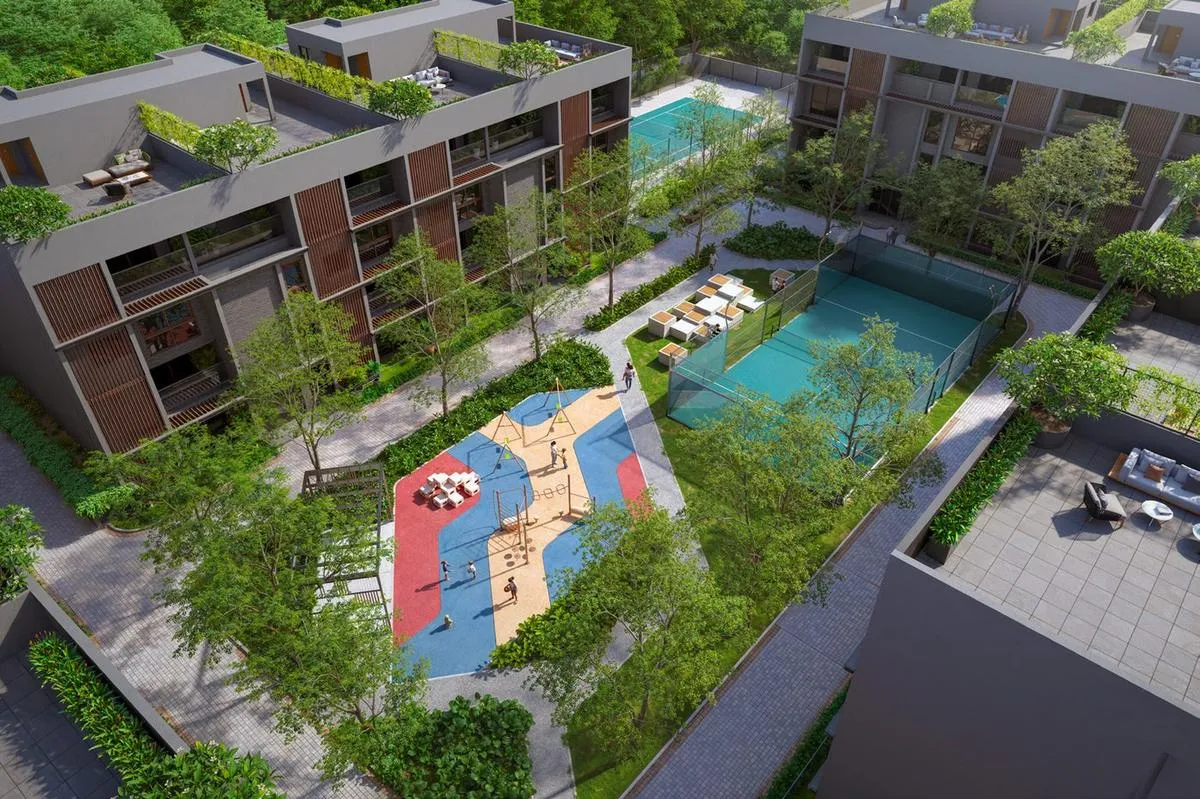 Villament meaning: what a villament is, and how it differs from a villa or a flat